
Primary on Main
Address
1240 Helms Drive, Wabash, IN
Price
$ 222,500
Property Attributes
- MLS#202633722
- TypeSingle Family
- Listing Status Active
- CountyWABASH
- CityWabash
- AreaNoble
- NeighborhoodSunnymede
- Zip46992
- StyleRanch
- Year Built1962
- Taxes$ 1882
- Price$ 222,500
- Bedrooms3
- Full Bathrooms2
- Half Bathrooms0
- Sqr Footage1592
- Lot Size0.26 Acres
Data Source:
Indiana Regional MLS (IRMLS)
Property Description
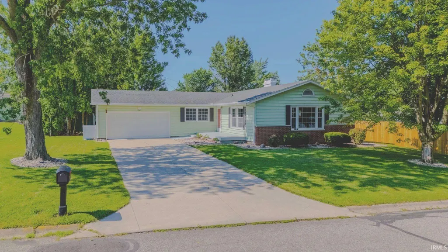
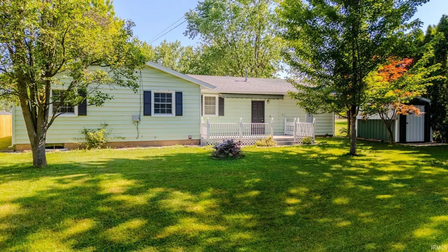
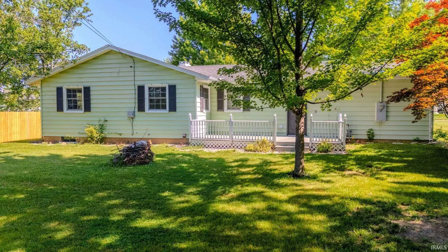
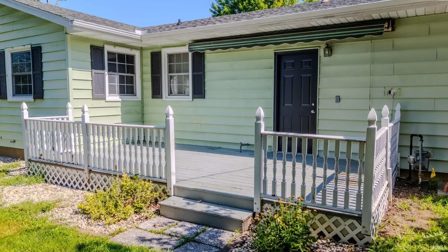
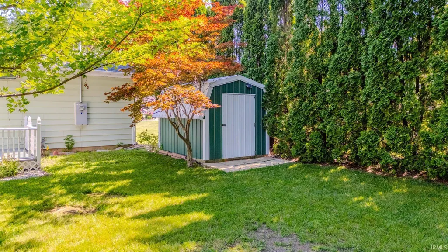
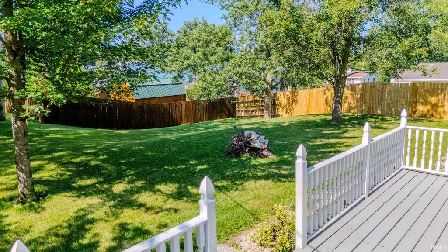
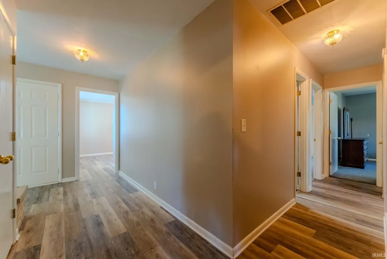
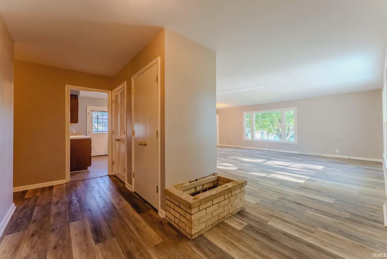
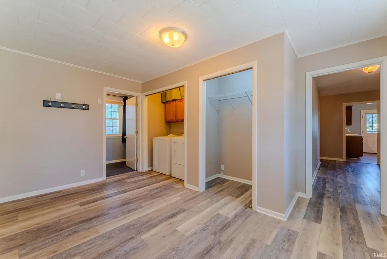
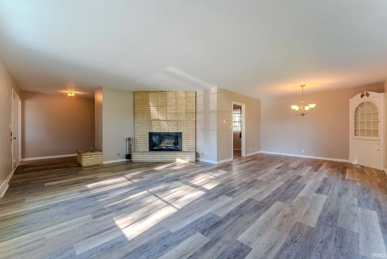
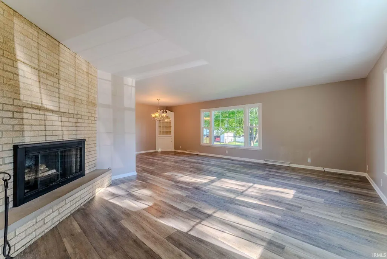
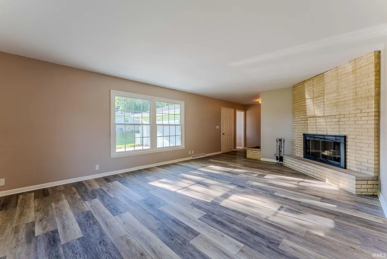
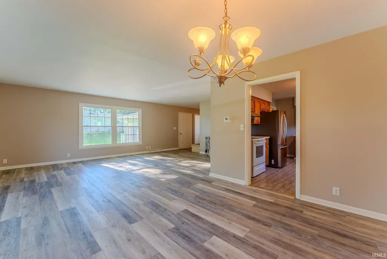
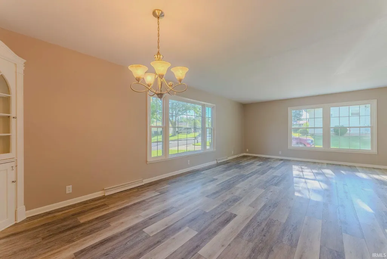
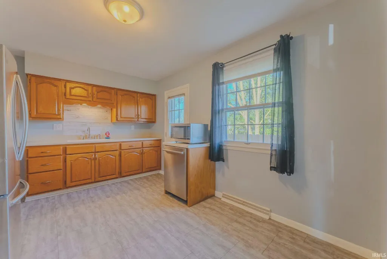
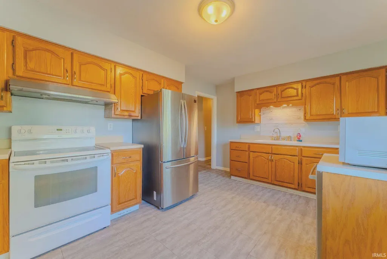
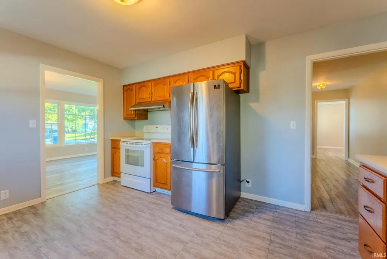
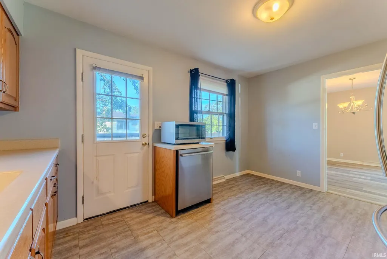
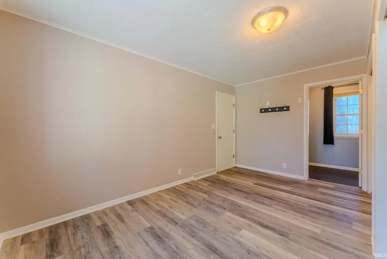
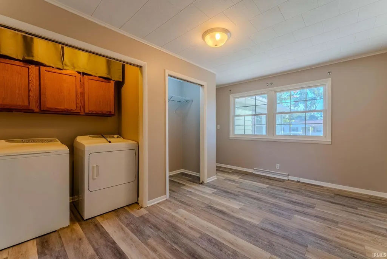
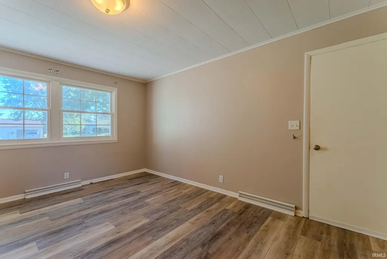
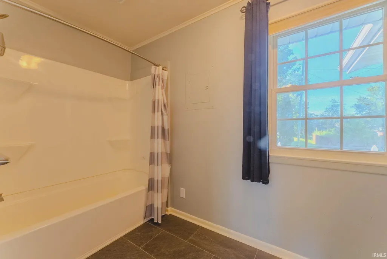
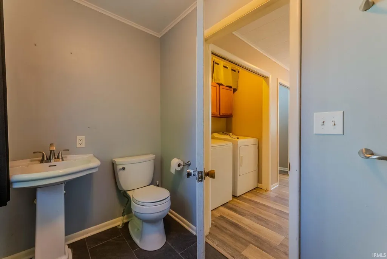
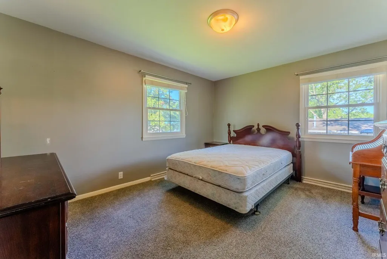
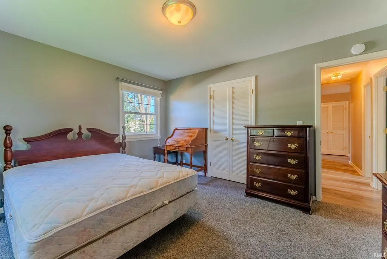
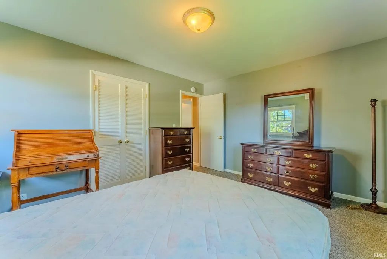
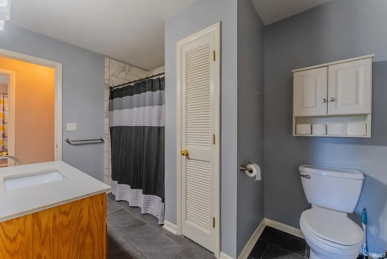
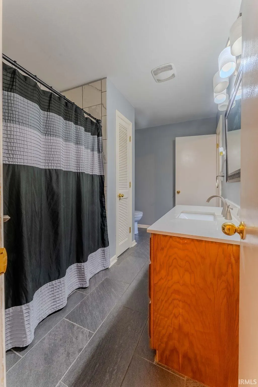
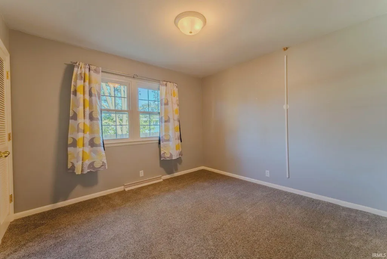
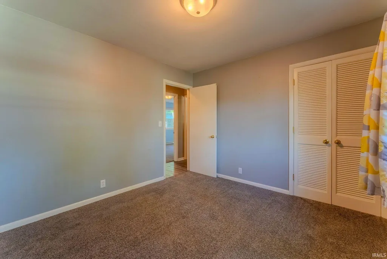
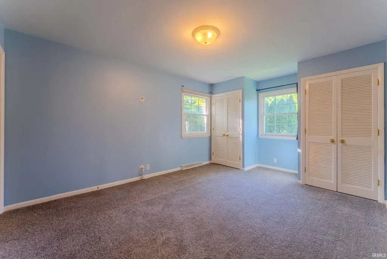
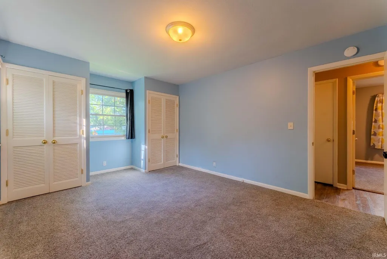
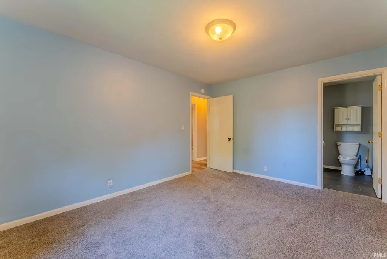
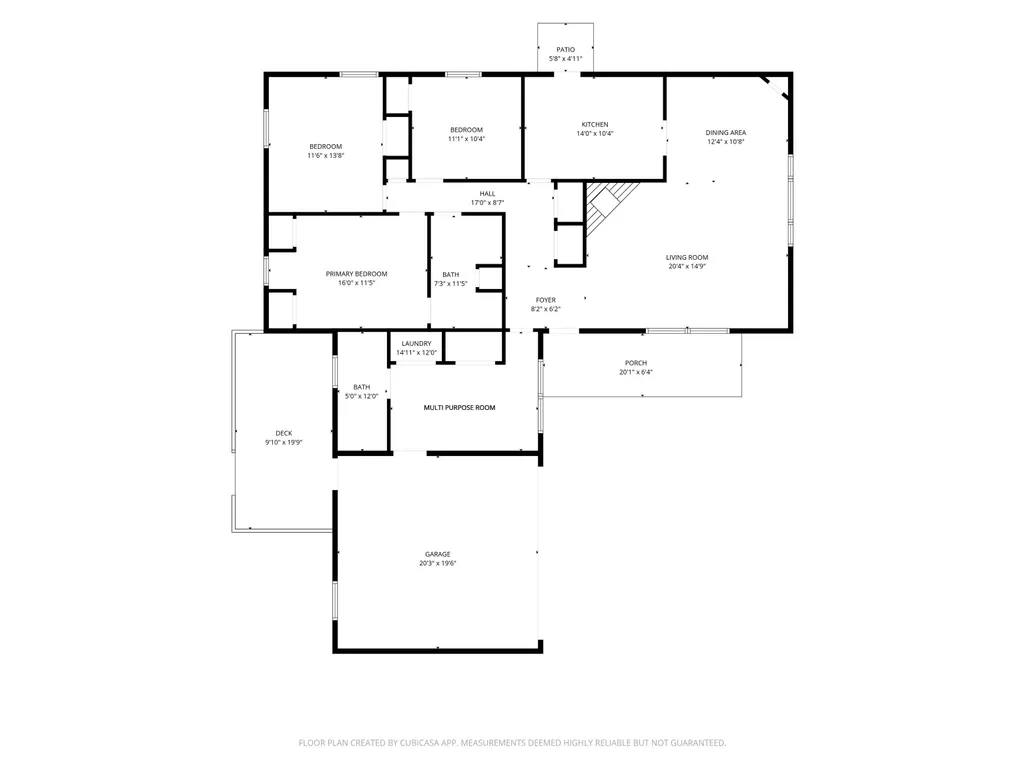
Great location! Well-maintained 3-bedroom, 2-bath ranch offering approximately 1,600 square feet of living space. The open-concept layout features a spacious living room with a brick fireplace that opens to the dining area with a built-in china cabinet. The fireplace chimney has been capped and the fireplace has not been used for several years but could potentially be converted to a gas log fireplace. 2 car attcahed garage. Rear deck with a retracable awning. Nice storage shed. The updated kitchen includes appliances replaced in 2020, along with a range hood and garbage disposal added in 2021. The primary bedroom has direct access to the beautifully remodeled main bath featuring a large ceramic tile walk-in shower and tile flooring. The original family room has been reconfigured to include a convenient laundry area and additional closet, creating a flexible space suitable for a variety of uses. A second full bath with a tub/shower combination is located adjacent to this room. Numerous updates include the interior recently repainted. A 90+ efficiency gas furnace and central air (2017), water heater (2018), 200-amp electrical service (2016), vinyl tile kitchen flooring (2015), luxury vinyl plank flooring in the living room, dining room, foyer, hallway, and flex room (2019), and carpet in the bedrooms (2019). Most windows have also been replaced.
| Elementary School | Middle School | High School |
|---|---|---|
| OJ Neighbors Elementary School | Wabash Middle School | Wabash High School |
| Price History | |
|---|---|
| 8/18/2026 | Listed $222,500 |
General Features
| Sewer | City |
|---|---|
| Heating | Gas,Forced Air |
| Kitchen Level | Main |
| Cooling | Central Air |
| Laundry Y/N | Main |
| Fireplaces | Yes |
| Garage | Attached |
| Amenities | Cable Ready,Countertops-Solid Surf,Deck Open,Detector-Smoke,Disposal,Eat-In Kitchen,Foyer Entry,Garage Door Opener,Landscaped,Open Floor Plan,Porch Open,Stand Up Shower,Tub/Shower Combination,Formal |
| Status | Active |
| Full Baths | 2 |
| Bathrooms | 2 |
| Year Built | 1962 |
| New Construction | No |
| Subdivision | Sunnymede |
| Style | One Story |
| Township | Noble |
| Class | RESIDENTIAL |
| Type | Site-Built Home |
| Age | 64 |
| FIPS Code | 18169 |
| Inside City Limits | Yes |
| Associated Document Count | 4 |
| REO | No |
| Status | Active |
| Auction Y/N | No |
| Common Amenities | None |
| Dining Room Level | Main |
| Annual Taxes | 1882.8 |
| Area | Wabash County |
| Location | City/Town/Suburb |
| High School | Wabash |
| City | Wabash |
| School District | Wabash City Schools |
| Assoc. Dues Frequency | Not Applicable |
| Assoc. Restrictions Y/N | Yes |
| Energy Efficient | HVAC |
| Architectural Style | Ranch |
| Total Sq Ft | 1592 |
| Elementary School | OJ Neighbors |
| Middle School | Wabash |
| Legal Description | Sunnymede Cont 1 Lot 46 |
| Virtual Tour | https://www.propertypanorama.com/instaview/irmls/202633722 |
| Agent First Name | Robert |
| Agent Last Name | Lundquist |
| DOM | 23 |
| Tax Year | 2025 pay 2026 |
| PROPOSED FINANCING | Cash,Conventional,FHA,VA |
Interior Features
| Basement | Crawl |
|---|---|
| Fireplace(s) | 1 |
| Flooring | Carpet,Laminate,Ceramic Tile |
| Other Room 1 Level | Main |
| HVAC | High Efficiency Furnace |
| Kitchen Length | 14 |
| Laundry Room Width | 3 |
| Laundry Room Length | 6 |
| Kitchen Width | 11 |
| Beds | 3 |
| Total Rooms | 8 |
| Dining Room Length | 12 |
| Dining Room Width | 11 |
| Fireplace | Living/Great Rm |
| Living Room Width | 15 |
| Other Room 1 Description | Foyer |
| Living Room Length | 20 |
| Full Baths Main | 2 |
| Total Finished SqFt | 1592 |
| Basement Y/N | No |
| Other Room 1 Length | 8 |
| Other Room 1 Width | 6 |
| Above Grade Bedrooms | 3 |
| 1st Bedroom Level | Main |
| 1st Bedroom Width | 11 |
| 2nd Bedroom Length | 14 |
| 2nd Bedroom Level | Main |
| 2nd Bedroom Width | 12 |
| 3rd Bedroom Length | 11 |
| 3rd Bedroom Level | Main |
| 3rd Bedroom Width | 11 |
| Above Grade Finished SqFt | 1592 |
| Extra Room Description | Other |
| Extra Room Length | 15 |
| Extra Room Level | Main |
| Extra Room Width | 9 |
| Living/Great Rm Level | Main |
| Main Level SqFt | 1592 |
Exterior Features
| Road Surface | Asphalt |
|---|---|
| Road Access | City |
| Exterior | Brick,Vinyl |
| Driveway | Concrete |
| Pool | No |
| Garage Length | 20 |
| Garage Width | 20 |
| Lot Size Area | 11326 |
| Lot Dimensions | See plat map |
| Lot Description | Rolling |
| Garage SqFt | 400 |
| Water Features | None |
| Approx. Lot Size Acres | 0.26 |
| Energy Efficient Doors/Windows | Double Pane Windows,Storm Doors |
| Garage Capacity | 2 |
| Off Street Parking Y/N | Yes |
| ROOF MATERIAL | Shingle |
| Waterfront Y/N | No |
| Garage Y/N | Yes |
Amenities
- Foreclosure
- Views
- New Construction
- Adult 55+
- Lease To Own
- No HOA Fees
- Furnished
- Primary On Main
- Air Conditioning
- Seller Finance
- Green
- Fixer Upper
- Horse
- Golf
- Fireplace
- Deck
- Garage
- Basement
- Pool
 IDX information is provided exclusively for consumers personal, non-commercial use and may not be used for any purpose other than to identify prospective properties consumers may be interested in purchasing. Data is deemed reliable but is not guaranteed accurate by the MLS. IDX information is provided by the Indiana Regional MLS.
Information last updated on September 14, 2026 4:38 AM UTC
IDX information is provided exclusively for consumers personal, non-commercial use and may not be used for any purpose other than to identify prospective properties consumers may be interested in purchasing. Data is deemed reliable but is not guaranteed accurate by the MLS. IDX information is provided by the Indiana Regional MLS.
Information last updated on September 14, 2026 4:38 AM UTC
Property vs Single Family Average in 46992
Price
Taxes
Year Built
Visits
In The Neighborhood
Primary On Main
Fort Wayne
$ 192,500
- Type
- Single Family
Listed by Kent Arnold of Heartland Auction & Realty,Inc
South Bend
$ 324,000
- Type
- Single Family
Listed by Abigail Joiner of Berkshire Hathaway HomeServices Northern Indiana Real Estate
Reduced
South Bend
$ 370,000
- Type
- Single Family
Listed by Chelssie Urankar of Brick Built Real Estate
