
Price Reduction
Address
1315 Sunnymede Avenue, South Bend, IN
Price
$ 450,000
Property Attributes
- MLS#202626534
- TypeSingle Family
- Listing Status Active
- CountySAINT JOSEPH
- CitySouth Bend
- AreaPortage
- NeighborhoodSunnymede
- Zip46615
- StyleTudor
- Year Built1925
- Taxes$ 4988
- Price$ 450,000
- Bedrooms4
- Full Bathrooms2
- Half Bathrooms1
- Sqr Footage2437
- Lot Size0.2 Acres
Data Source:
Indiana Regional MLS (IRMLS)
Property Description
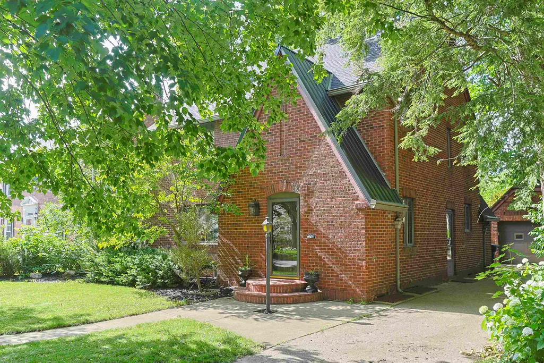
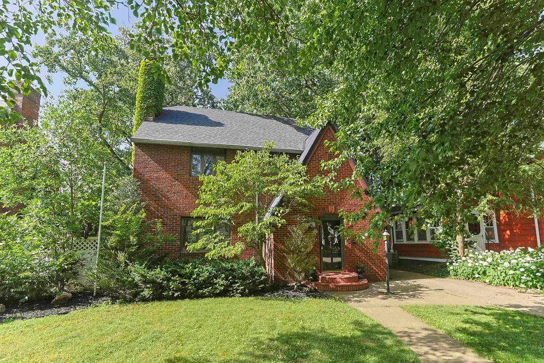
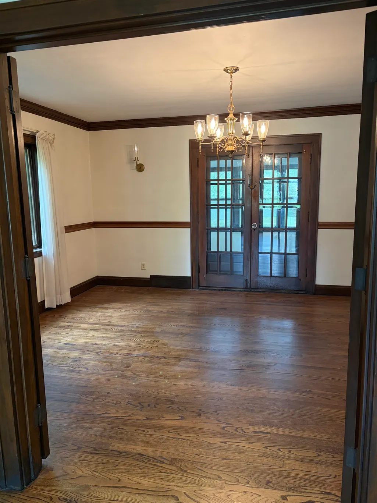
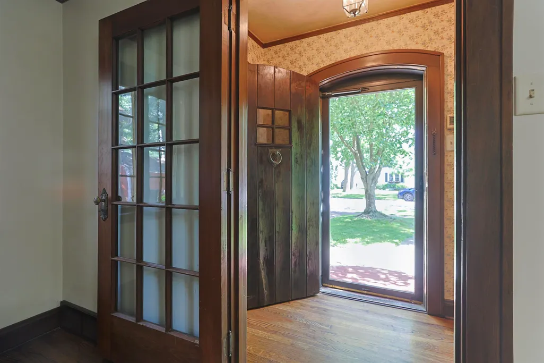
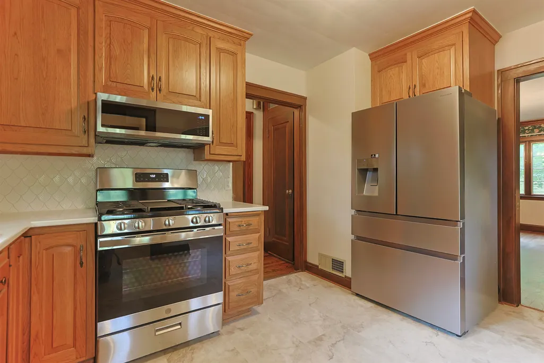
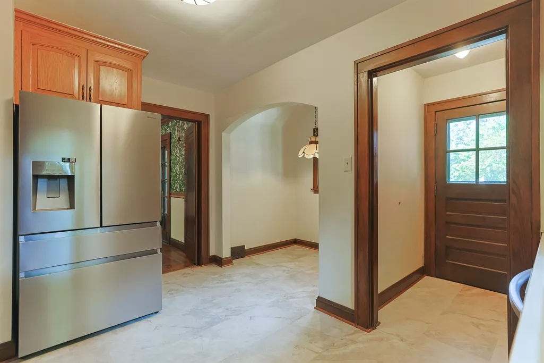
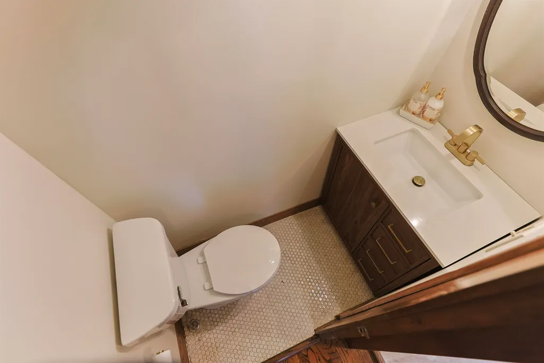
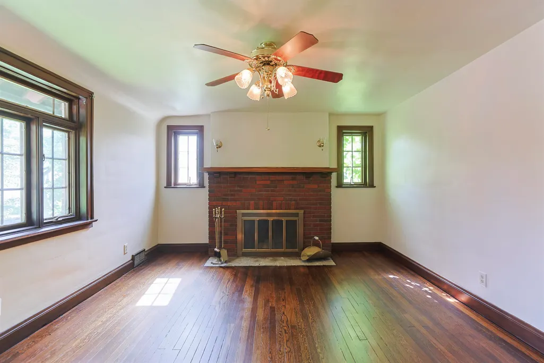
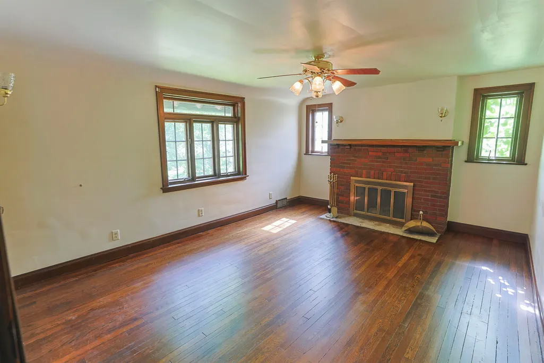
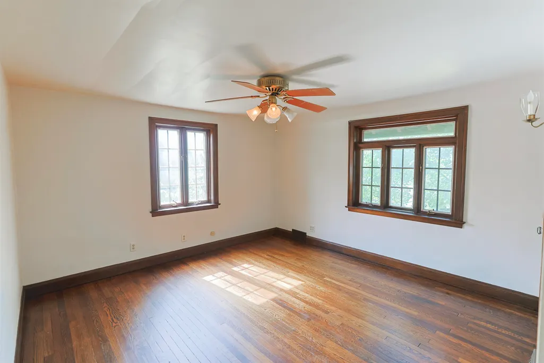
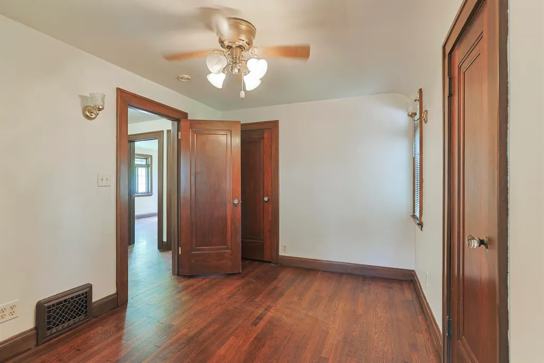
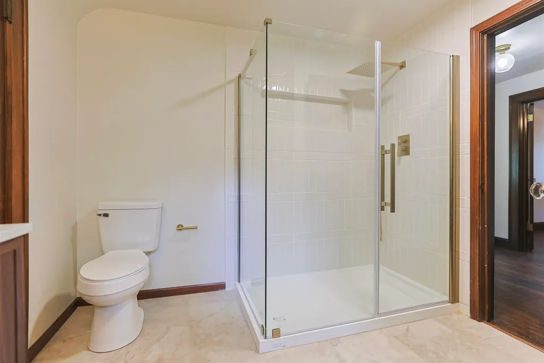
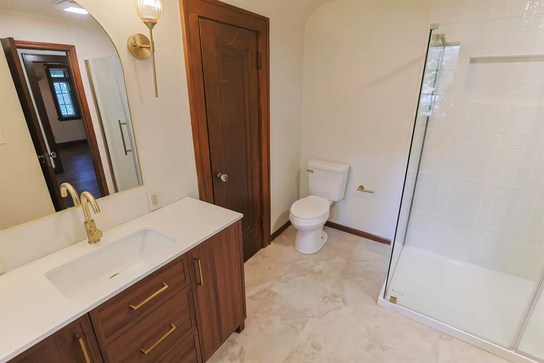
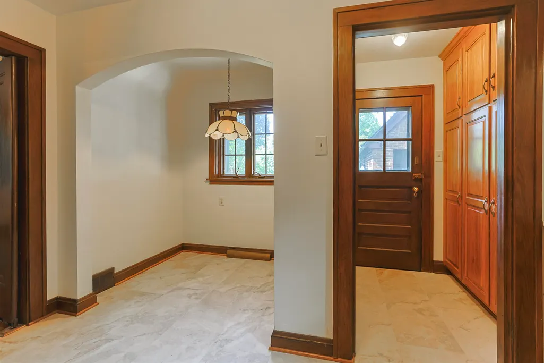
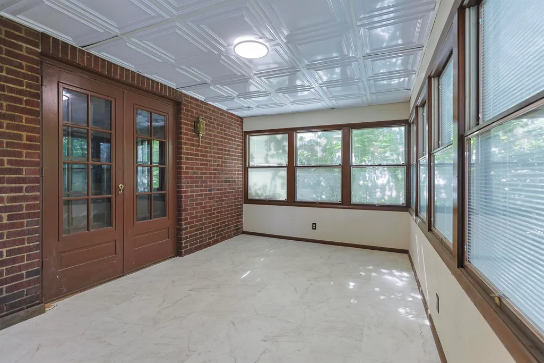
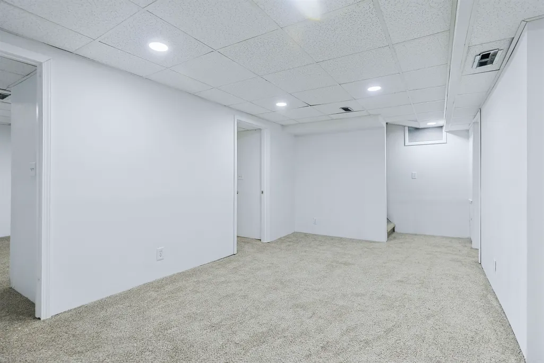
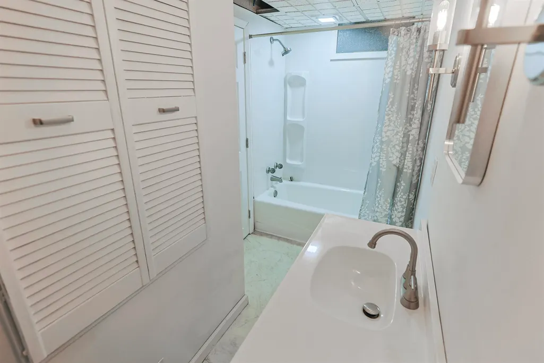
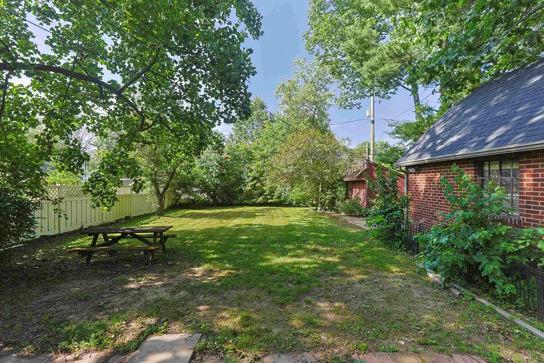
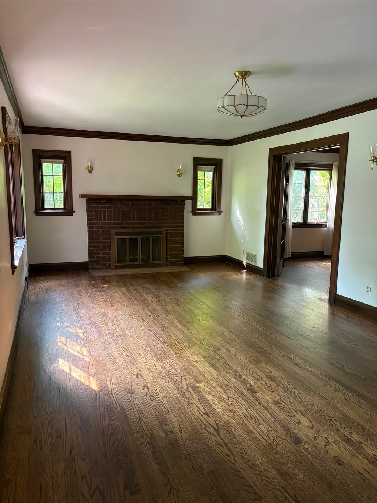
Beautiful Brick Charm in Sought-After Sunnymede Fully Updated with Modern AmenitiesWelcome to this stunning brick home nestled in the highly desirable Sunnymead neighborhood, where timeless character meets todays modern upgrades. This move-in-ready property has been thoughtfully renovated from top to bottom, offering peace of mind and stylish living.Step inside to discover beautifully new hardwood floors that flow throughout the main living spaces, creating warmth and elegance. The home features a spacious and inviting layout, including a formal dining room perfect for hosting gatherings, as well as a cozy kitchen nook ideal for everyday meals.The fully updated kitchen is a true highlight, showcasing brand-new quartz countertops, custom cabinetry, and a full suite of new appliancesperfect for both cooking and entertaining.Enjoy the comfort of newly updated bathrooms with modern finishes, along with major system upgrades including a new roof and HVAC system, ensuring efficiency and reliability for years to come.Additional living space can be found in the finished basement, offering flexibility for a family room, Bedroom,home office, or recreation area. Relax and unwind in the charming three-season porch overlooking a large backyardperfect for outdoor entertaining, gardening, or simply enjoying the peaceful surroundings.
| Elementary School | Middle School | High School |
|---|---|---|
| Nuner Elementary School | Jefferson Middle School | Adams High School |
| Price History | |
|---|---|
| 7/3/2026 | Listed $525,000 |
| 7/14/2026 | 3$510,000 |
| 7/23/2026 | 3$495,000 |
| 7/29/2026 | 5$475,000 |
| 8/13/2026 | 4$460,000 |
| 8/31/2026 | 3$450,000 |
General Features
| Sewer | City |
|---|---|
| Heating | Gas,Forced Air |
| Kitchen Level | Main |
| Cooling | Central Air |
| Laundry Y/N | Basement |
| Fireplaces | Yes |
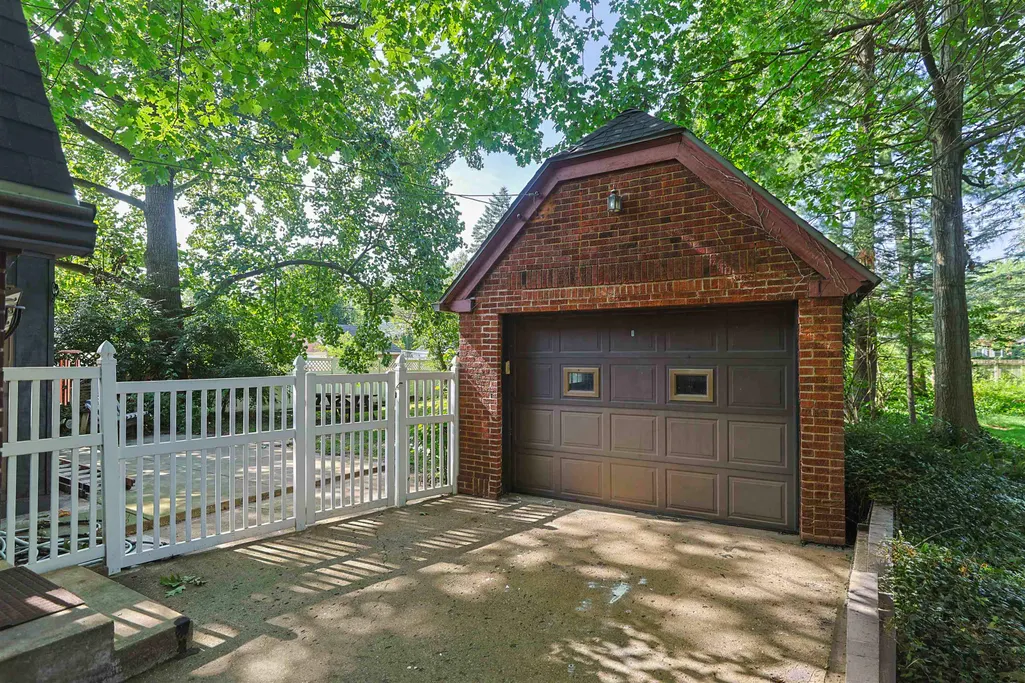
| Garage | Detached |
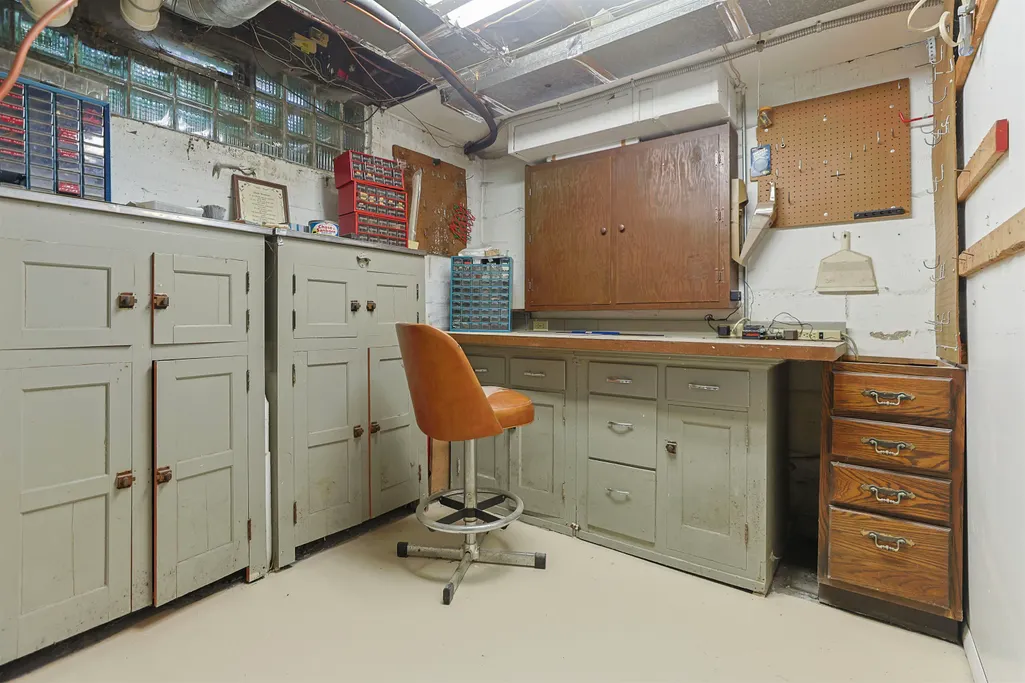
| Amenities | Ceiling Fan(s),Countertops-Stone,Crown Molding,Dryer Hook Up Gas,Eat-In Kitchen,Natural Woodwork,Patio Covered,Range/Oven Hook Up Gas,Workshop,Formal Dining Room,Custom Cabinetry |
| Status | Active |
| Full Baths | 2 |
| Half Baths | 1 |
| Bathrooms | 3 |
| Year Built | 1925 |
| New Construction | No |
| Subdivision | Sunnymede |
| Style | Two Story |
| Township | Portage |
| Class | RESIDENTIAL |
| Type | Site-Built Home |
| Age | 101 |
| FIPS Code | 18141 |
| Associated Document Count | 2 |
| REO | No |
| Status | Active |
| Auction Y/N | No |
| Dining Room Level | Main |
| Annual Taxes | 4988 |
| Area | St. Joseph County |
| Location | City/Town/Suburb |
| High School | Adams |
| City | South Bend |
| School District | South Bend Community School Corp |
| Assoc. Dues Frequency | Not Applicable |
| Energy Efficient | Electrical/Lighting,HVAC,Roofing |
| Architectural Style | Tudor |
| Total Sq Ft | 2637 |
| Elementary School | Nuner |
| Middle School | Jefferson |
| Legal Description | Lot 2 Sunnymede 1st |
| Agent First Name | Jillian |
| Agent Last Name | Kazmierzak |
| DOM | 68 |
| Tax Year | 2025 |
| PROPOSED FINANCING | Conventional |
Interior Features
| Basement | Full Basement,Partially Finished |
|---|---|
| Fireplace(s) | 2 |
| Flooring | Hardwood Floors,Carpet,Concrete,Laminate |
| Kitchen Length | 13 |
| Laundry Room Width | 8 |
| Laundry Room Length | 9 |
| Kitchen Width | 9 |
| Beds | 4 |
| Total Rooms | 4 |
| Dining Room Length | 16 |
| Dining Room Width | 13 |
| Breakfast Room Length | 7 |
| Breakfast Room Width | 5 |
| Fireplace | Living/Great Rm,1st Bdrm |
| Family Room Width | 10 |
| Living Room Width | 12 |
| Family Room Length | 17 |
| Living Room Length | 25 |
| Full Baths Upper | 1 |
| Total Finished SqFt | 2437 |
| Basement Y/N | Yes |
| Above Grade Bedrooms | 3 |
| Below Grade Baths | 1 |
| Below Grade Bedrooms | 1 |
| Full Baths Below Grade | 1 |
| Half Baths Main | 1 |
| 1st Bedroom Level | Upper |
| 1st Bedroom Width | 16 |
| 2nd Bedroom Length | 13 |
| 2nd Bedroom Level | Upper |
| 2nd Bedroom Width | 12 |
| 3rd Bedroom Length | 13 |
| 3rd Bedroom Level | Upper |
| 3rd Bedroom Width | 9 |
| 4th Bedroom Length | 14 |
| 4th Bedroom Level | Basement |
| 4th Bedroom Width | 19 |
| Above Grade Finished SqFt | 1800 |
| Below Grade Finished SqFt | 637 |
| Below Grade Unfin. SqFt | 200 |
| Living/Great Rm Level | Main |
Exterior Features
| Exterior | Brick |
|---|---|
| Driveway | Concrete |
| Pool | No |
| Garage Length | 18 |
| Garage Width | 18 |
| Lot Size Area | 8712 |
| Lot Dimensions | 54x158 |
| Lot Description | Level |
| Fence | PVC |
| Garage SqFt | 324 |
| Approx. Lot Size Acres | 0.2 |
| Garage Capacity | 1 |
| ROOF MATERIAL | Asphalt |
| Waterfront Y/N | No |
| Garage Y/N | Yes |
Amenities
- Foreclosure
- Views
- New Construction
- Adult 55+
- Lease To Own
- No HOA Fees
- Furnished
- Primary On Main
- Air Conditioning
- Seller Finance
- Green
- Fixer Upper
- Horse
- Golf
- Fireplace
- Deck
- Garage
- Basement
- Pool
 IDX information is provided exclusively for consumers personal, non-commercial use and may not be used for any purpose other than to identify prospective properties consumers may be interested in purchasing. Data is deemed reliable but is not guaranteed accurate by the MLS. IDX information is provided by the Indiana Regional MLS.
Information last updated on September 14, 2026 4:38 AM UTC
IDX information is provided exclusively for consumers personal, non-commercial use and may not be used for any purpose other than to identify prospective properties consumers may be interested in purchasing. Data is deemed reliable but is not guaranteed accurate by the MLS. IDX information is provided by the Indiana Regional MLS.
Information last updated on September 14, 2026 4:38 AM UTC
Property vs Single Family Average in 46615
Price
Taxes
Year Built
Visits
In The Neighborhood
Primary On Main
Fort Wayne
$ 192,500
- Type
- Single Family
Listed by Kent Arnold of Heartland Auction & Realty,Inc
South Bend
$ 324,000
- Type
- Single Family
Listed by Abigail Joiner of Berkshire Hathaway HomeServices Northern Indiana Real Estate
Primary On Main
Wabash
$ 222,500
- Type
- Single Family
Listed by Robert Lundquist of Lundquist Appraisals & Real Estate
