
Primary on Main
Address
15639 W 725 S, Sandborn, IN
Price
$ 424,900
Property Attributes
- MLS#202637972
- TypeSingle Family
- Listing Status Active
- CountyGREENE
- CitySandborn
- AreaStafford
- Zip47578
- StyleTraditional
- Year Built2011
- Taxes$ 2169
- Price$ 424,900
- Bedrooms3
- Full Bathrooms3
- Half Bathrooms0
- Sqr Footage3192
- Lot Size0.98 Acres
Data Source:
Indiana Regional MLS (IRMLS)
Property Description
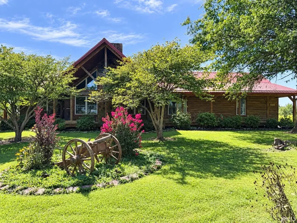
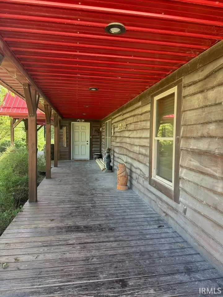
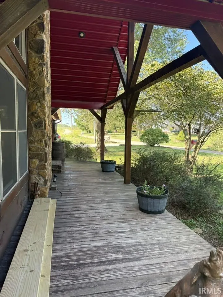
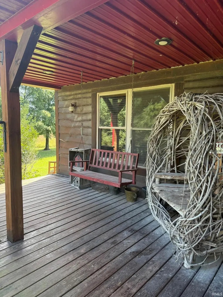
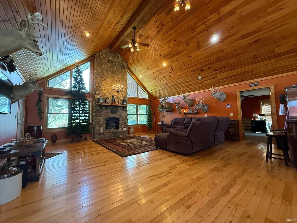
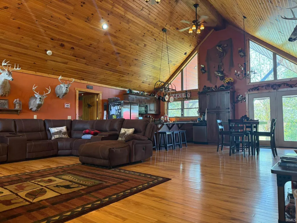
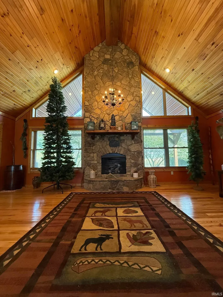
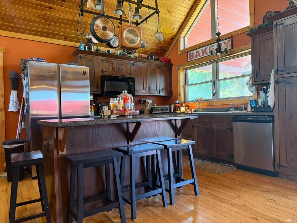
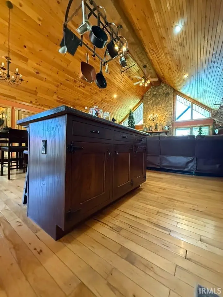
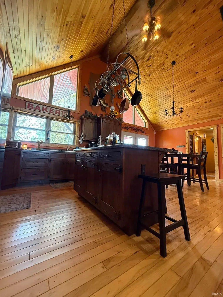
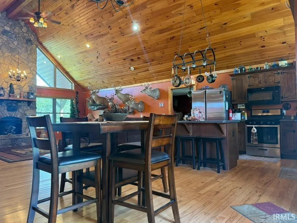
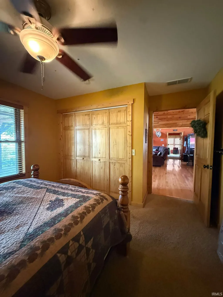
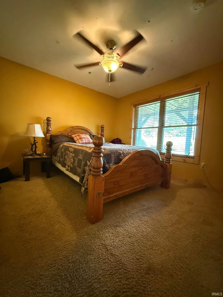
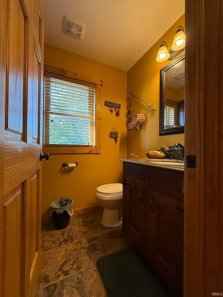
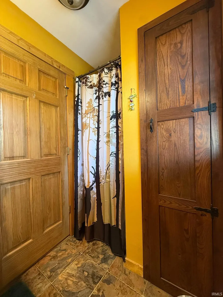
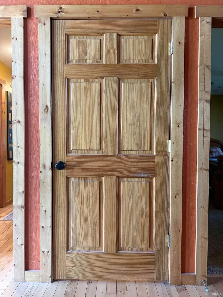
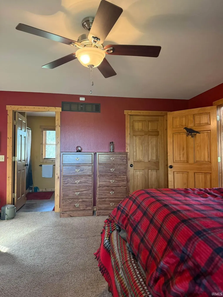
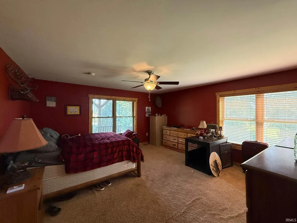
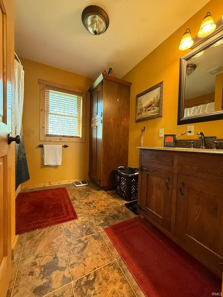
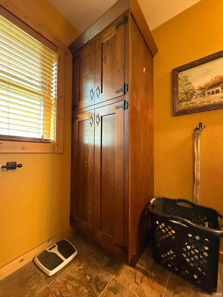
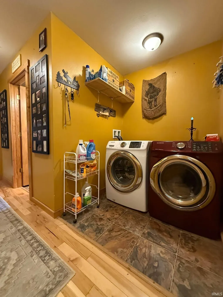
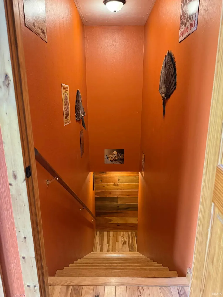
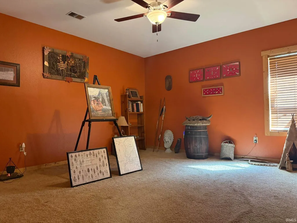
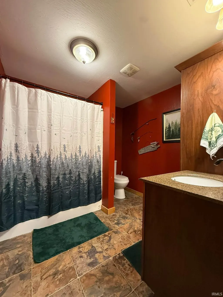
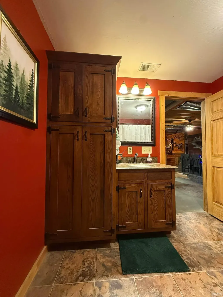
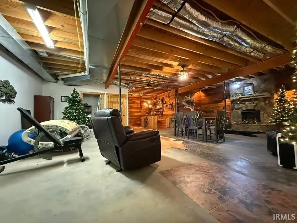
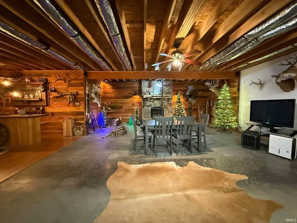
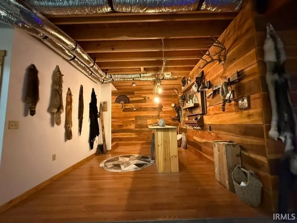
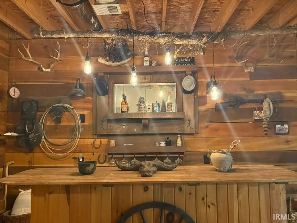
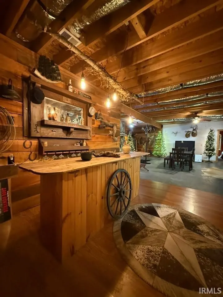
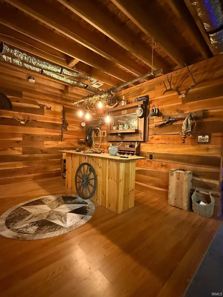
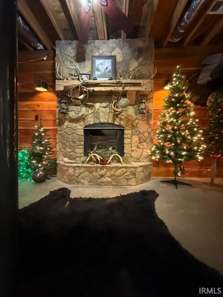
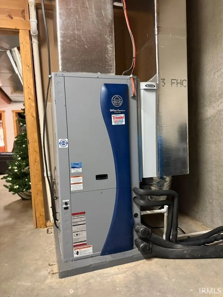
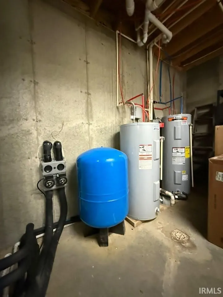
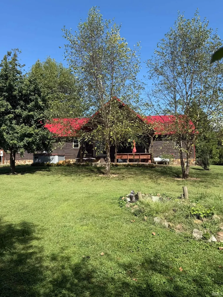
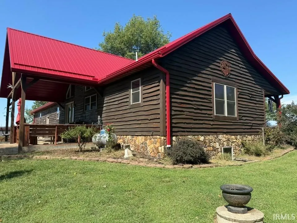
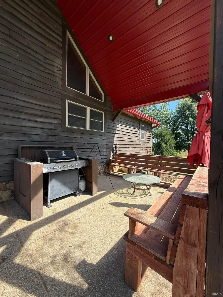
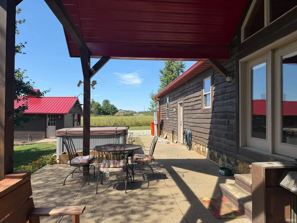
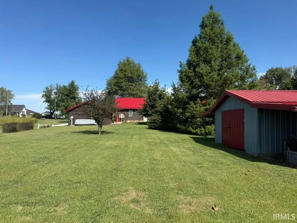
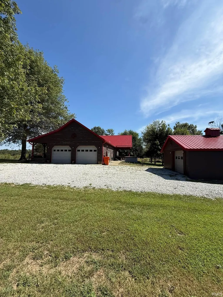
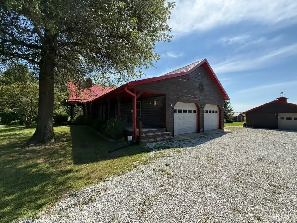
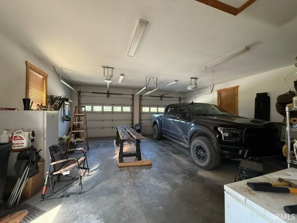
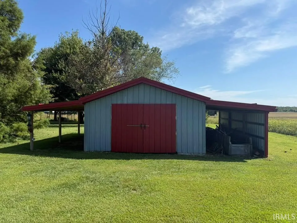
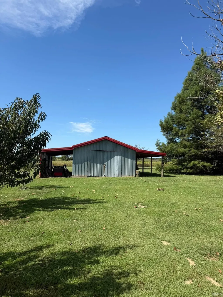
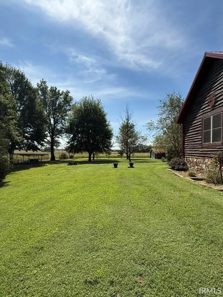
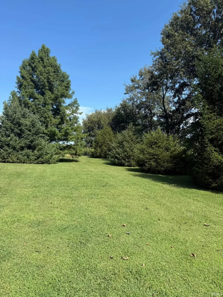
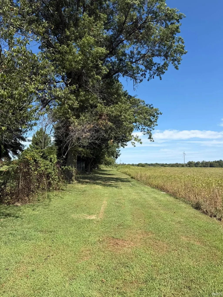
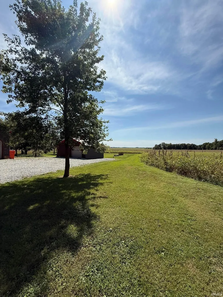
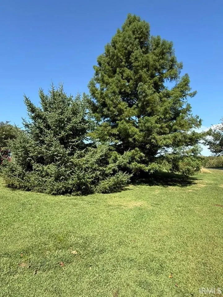
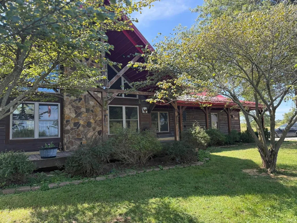
Looking for peaceful country living? This beautiful custom-built home may be the one for you! Sided in wavy poplar w/live edge w/a covered wrap-around porch, this home has a beautiful rustic feel. Walk in to see an entertainers dreamopen concept living room, kitchen & dining room w/cathedral ceiling & floor to ceiling windows. Gorgeous hickory hardwood floors, a knotty pine ceiling, & a stunning stone fireplace make this an absolute showplace! The kitchen features Amish-made ash cabinetry w/island that has power & extra storage, pantry w/pull-out drawers, & lazy Susan. Throughout the house are solid maple 6-panel doors. On the main floor, is a primary ensuite w/walk-in closet, a second bedroom w/large closet, a guest bathroom w/stand-up shower, & spacious laundry room right off the attached 2-car garage. Doubling the square footage of the house is a full, finished basement w/open concept family room & old fashioned bar area, perfect for entertaining! Also in the basement is an additional bedroom w/walk-in closet, a full bathroom, & a utility room housing the year-old geothermal unit. All of the bathrooms in the house also feature the same Amish custom ash cabinetry that is found in the kitchen. Outside is a detached garage w/a functioning Old Timer woodstove, as well as a shed w/a north & south lean-to. The gorgeous acre lot is full of mature trees including cypress, evergreens, cedar, & fruit trees. The covered back porch offers even more entertaining space w/grilling area & built-in bench seating. The metal roof is less than 5 years old! Must see to appreciate all this home has to offer!
| Elementary School | Middle School | High School |
|---|---|---|
| White River Elementary School | White River Valley Middle School | White River Valley High School |
| Price History | |
|---|---|
| 9/14/2026 | Listed $424,900 |
General Features
| Sewer | Septic |
|---|---|
| Heating | Geothermal |
| Kitchen Level | Main |
| Cooling | Central Air |
| Laundry Y/N | Main |
| Fireplaces | Yes |
| Garage | Attached |
| Amenities | Hot Tub/Spa,Alarm System-Security,Ceiling-Cathedral,Ceiling Fan(s),Countertops-Laminate,Detector-Carbon Monoxide,Detector-Smoke,Garage Door Opener,Porch Open,Six Panel Doors,Stand Up Shower,Main Leve |
| Status | Active |
| Full Baths | 3 |
| Bathrooms | 3 |
| Year Built | 2011 |
| New Construction | No |
| Subdivision | None |
| Style | One Story |
| Township | Stafford |
| Class | RESIDENTIAL |
| Type | Site-Built Home |
| Age | 15 |
| FIPS Code | 18055 |
| Associated Document Count | 1 |
| REO | No |
| Status | Active |
| Auction Y/N | No |
| Common Amenities | None |
| Annual Taxes | 2169.17 |
| Area | Greene County |
| Location | Rural |
| High School | White River Valley |
| City | Sandborn |
| School District | White River Valley Schools |
| Assoc. Dues Frequency | Not Applicable |
| Architectural Style | Traditional |
| Total Sq Ft | 3192 |
| Elementary School | White River |
| Middle School | White River Valley |
| Legal Description | 016-000930-00 PT SW NE 31 6 7 .98A |
| Virtual Tour | https://www.propertypanorama.com/instaview/irmls/202637972 |
| Agent First Name | Kristi |
| Agent Last Name | Ritz |
| DOM | 2 |
| Tax Year | '25 pay '26 |
| PROPOSED FINANCING | Cash,Conventional,FHA,USDA,VA |
Interior Features
| Basement | Full Basement,Finished |
|---|---|
| Fireplace(s) | 2 |
| Flooring | Hardwood Floors,Carpet,Vinyl |
| Other Room 1 Level | Lower |
| Kitchen Length | 11 |
| Laundry Room Width | 5 |
| Laundry Room Length | 9 |
| Kitchen Width | 23 |
| Beds | 3 |
| Total Rooms | 12 |
| Other Room 2 Level | Lower |
| Fireplace | Family Rm,Living/Great Rm,Gas Log,Two |
| Family Room Width | 22 |
| Living Room Width | 23 |
| Other Room 2 Length | 14 |
| Other Room 2 Width | 9 |
| Other Room 1 Description | Bar |
| Other Room 2 Description | Utility |
| Family Room Length | 32 |
| Living Room Length | 22 |
| Full Baths Main | 2 |
| Total Finished SqFt | 3192 |
| Basement Y/N | Yes |
| Other Room 1 Length | 14 |
| Other Room 1 Width | 11 |
| Above Grade Bedrooms | 2 |
| Below Grade Baths | 1 |
| Below Grade Bedrooms | 1 |
| Full Baths Below Grade | 1 |
| 1st Bedroom Level | Main |
| 1st Bedroom Width | 16 |
| 2nd Bedroom Length | 13 |
| 2nd Bedroom Level | Main |
| 2nd Bedroom Width | 11 |
| 3rd Bedroom Length | 15 |
| 3rd Bedroom Level | Lower |
| 3rd Bedroom Width | 15 |
| Above Grade Finished SqFt | 1596 |
| Below Grade Finished SqFt | 1596 |
| Living/Great Rm Level | Main |
| Basement Material | Poured Concrete,Wood |
Exterior Features
| Exterior | Wood |
|---|---|
| Driveway | Gravel |
| Pool | No |
| Garage Length | 25 |
| Garage Width | 25 |
| Lot Size Area | 42689 |
| Lot Dimensions | Rect |
| Lot Description | Level,0-2.9999 |
| Fence | None |
| Garage SqFt | 625 |
| Water Features | None |
| Approx. Lot Size Acres | 0.98 |
| Garage Capacity | 2 |
| Off Street Parking Y/N | Yes |
| ROOF MATERIAL | Metal |
| Waterfront Y/N | No |
| Garage Y/N | Yes |
Amenities
- Foreclosure
- Views
- New Construction
- Adult 55+
- Lease To Own
- No HOA Fees
- Furnished
- Primary On Main
- Air Conditioning
- Seller Finance
- Green
- Fixer Upper
- Horse
- Golf
- Fireplace
- Deck
- Garage
- Basement
- Pool
 IDX information is provided exclusively for consumers personal, non-commercial use and may not be used for any purpose other than to identify prospective properties consumers may be interested in purchasing. Data is deemed reliable but is not guaranteed accurate by the MLS. IDX information is provided by the Indiana Regional MLS.
Information last updated on September 16, 2026 4:14 AM UTC
IDX information is provided exclusively for consumers personal, non-commercial use and may not be used for any purpose other than to identify prospective properties consumers may be interested in purchasing. Data is deemed reliable but is not guaranteed accurate by the MLS. IDX information is provided by the Indiana Regional MLS.
Information last updated on September 16, 2026 4:14 AM UTC
Property vs Single Family Average in 47578
Year Built
