
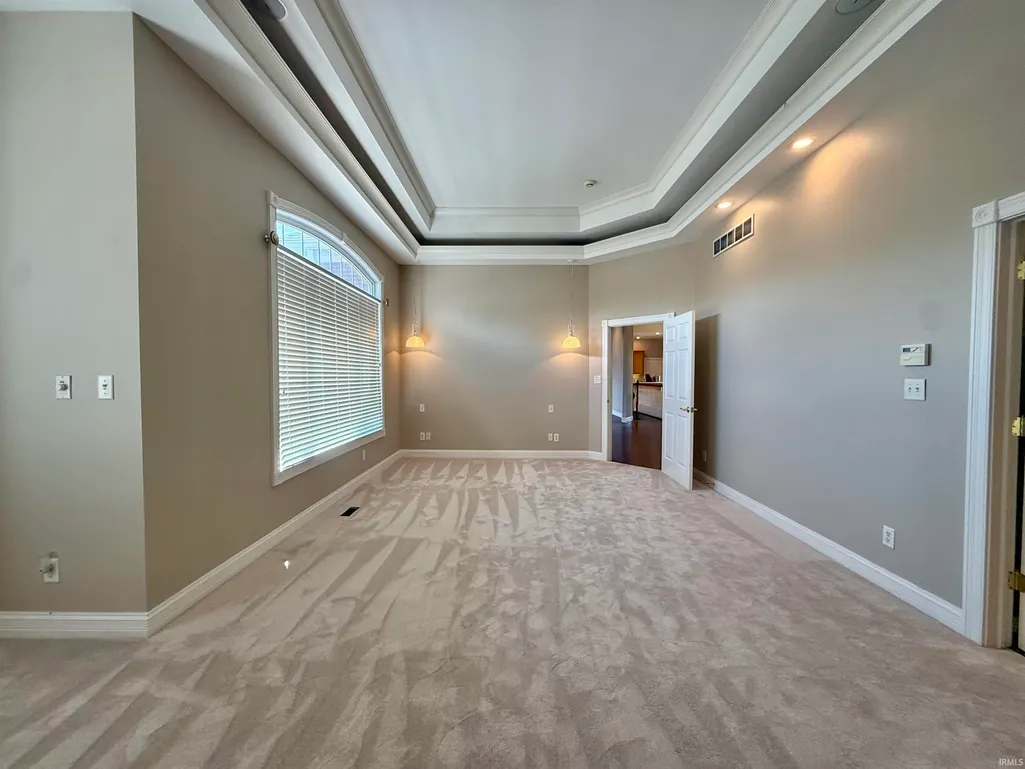
Primary on Main
Address
5488 Lakeside Drive, Newburgh, IN
Price
$ 624,900
Property Attributes
- MLS#202637831
- TypeSingle Family
- Listing Status Active
- CountyWARRICK
- CityNewburgh
- AreaOhio
- NeighborhoodRoyal Highlands
- Zip47630
- StyleWalkout Ranch
- Year Built2001
- Taxes$ 3831
- Price$ 624,900
- Bedrooms4
- Full Bathrooms3
- Half Bathrooms0
- Sqr Footage5090
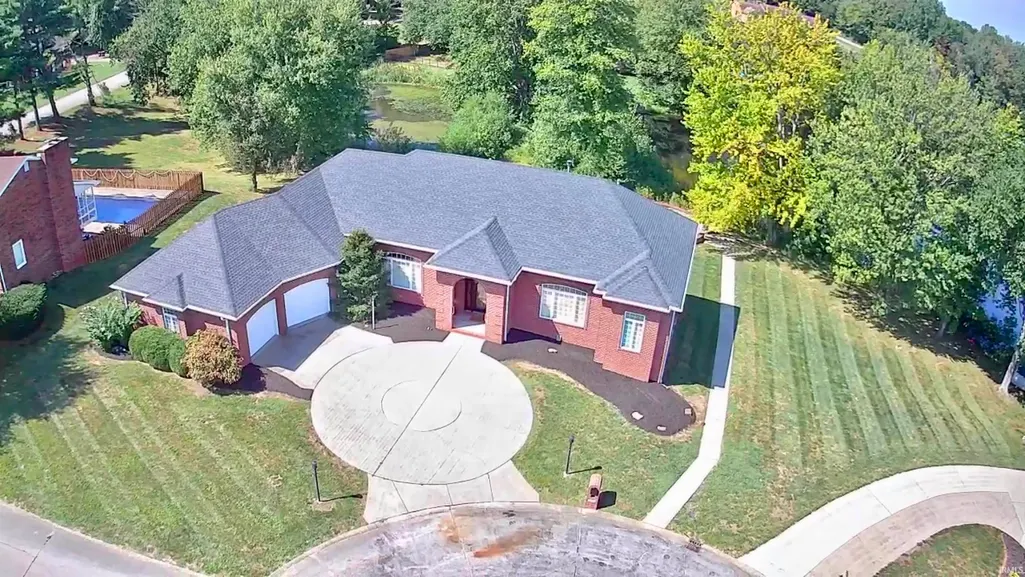
- Lot Size0.78 Acres
Data Source:
Indiana Regional MLS (IRMLS)
Property Description
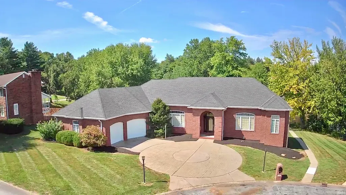
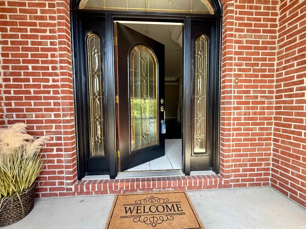
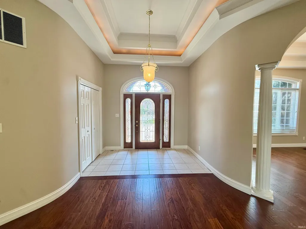
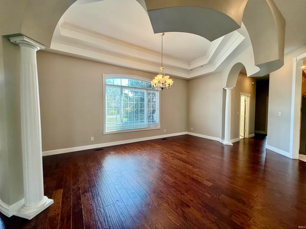
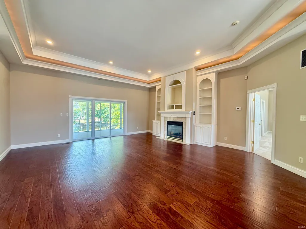
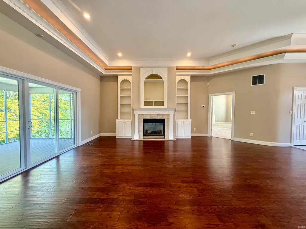
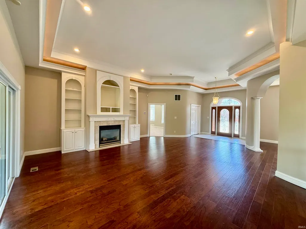
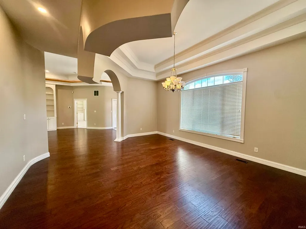
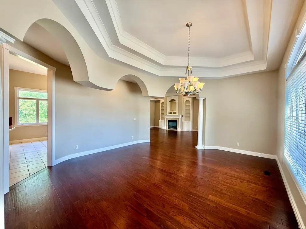
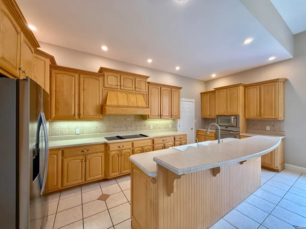
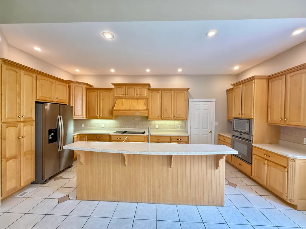
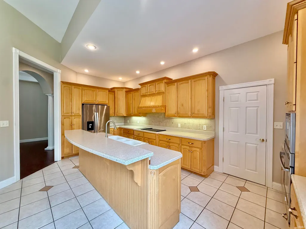
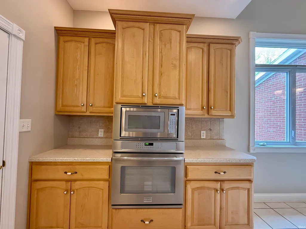
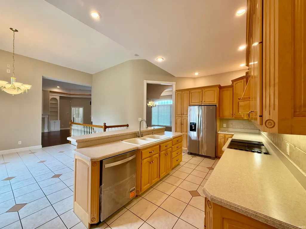
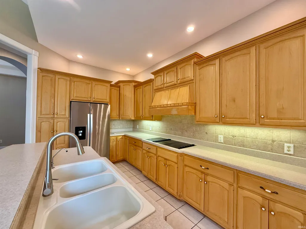
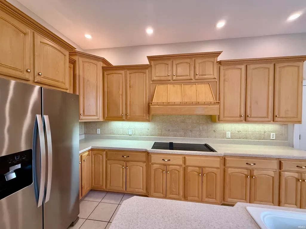
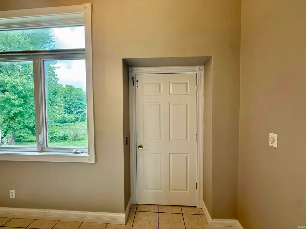
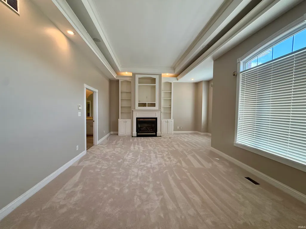
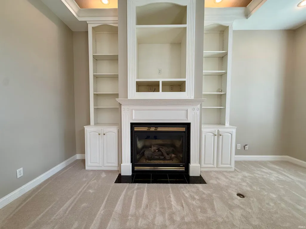
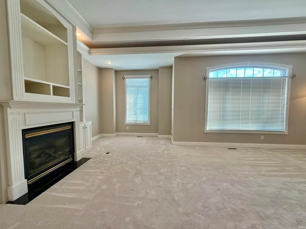
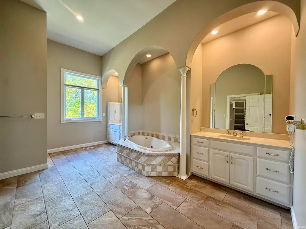
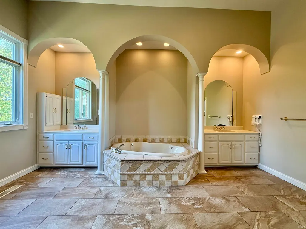
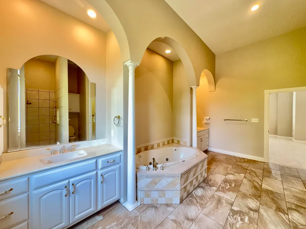
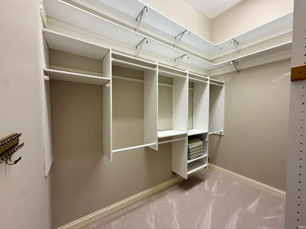
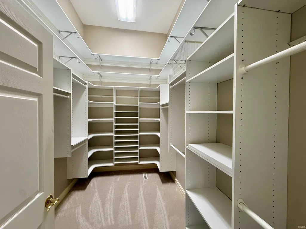
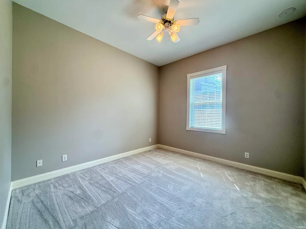
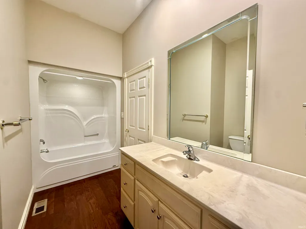
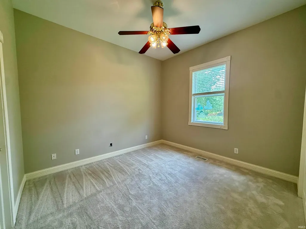
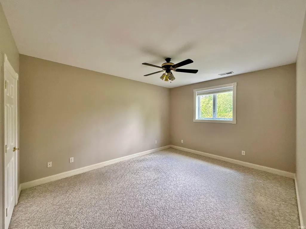
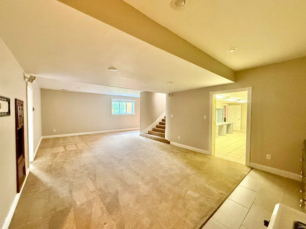
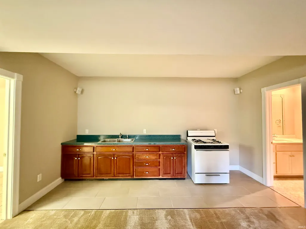
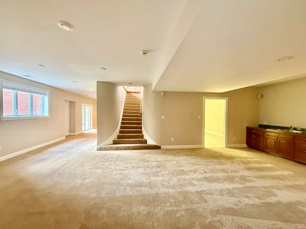
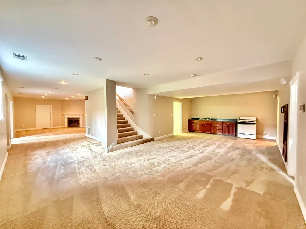
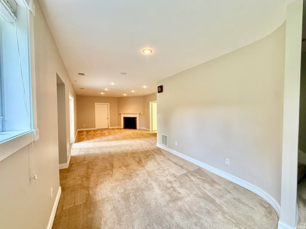
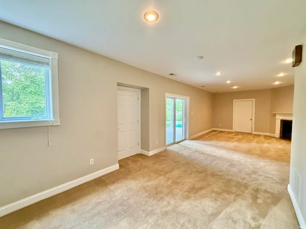
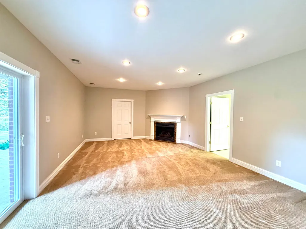
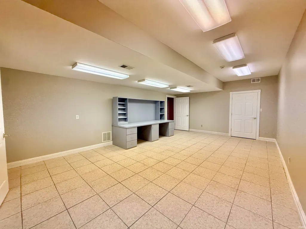
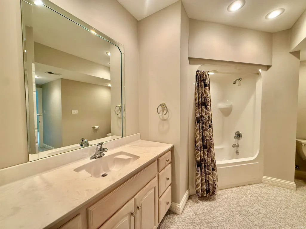
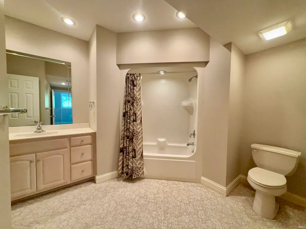
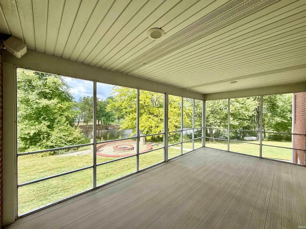
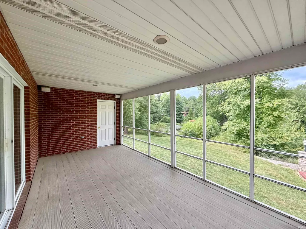
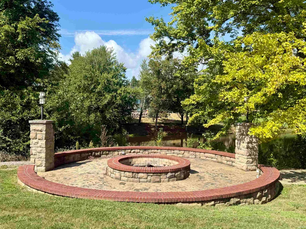
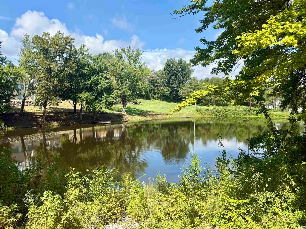
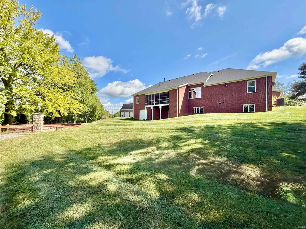
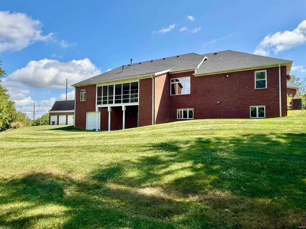
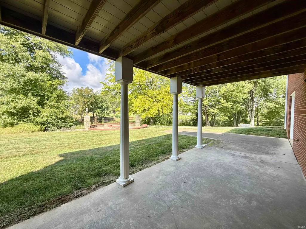
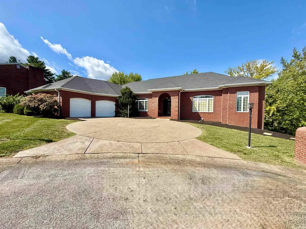
Welcome home to this beautifully maintained, move-in-ready 4-bedroom, 3-bath ranch where comfort, style, and flexibility come together! Step inside to a bright, open floor plan featuring fresh paint and new carpet, creating a crisp, inviting feel throughout. The spacious kitchen is ready for gathering, with an abundance of cabinetry, plenty of workspace, and a convenient walk-in pantry. Just off the main living area, step onto the screened-in deck and take in the peaceful lake viewthe perfect spot for morning coffee, evening sunsets, or entertaining family and friends. And wait until you see the walkout basement! This incredible space offers the potential for a complete second living area with its own kitchen, family room, bedroom, and full bathideal for guests, extended family, or simply extra room to spread out. You'll also find a hobby room, generous storage, and a basement-level garage that's perfect for lawn equipment, recreational gear, and more. Thoughtful extras make this home truly special, including an 18KW Generac generator, elevator, irrigation system, security system, and custom brick fire pit for evenings outdoors. With beautiful lake views, flexible living spaces, incredible storage, and so many extras already in place, this home is ready to impress. Come see why this one just might be the one!
| Elementary School | Middle School | High School |
|---|---|---|
| Yankeetown Elementary School | Castle North Middle School | Castle High School |
| Price History | |
|---|---|
| 9/13/2026 | Listed $624,900 |
General Features
| Sewer | City |
|---|---|
| Heating | Heat Pump |
| Cooling | Central Air |
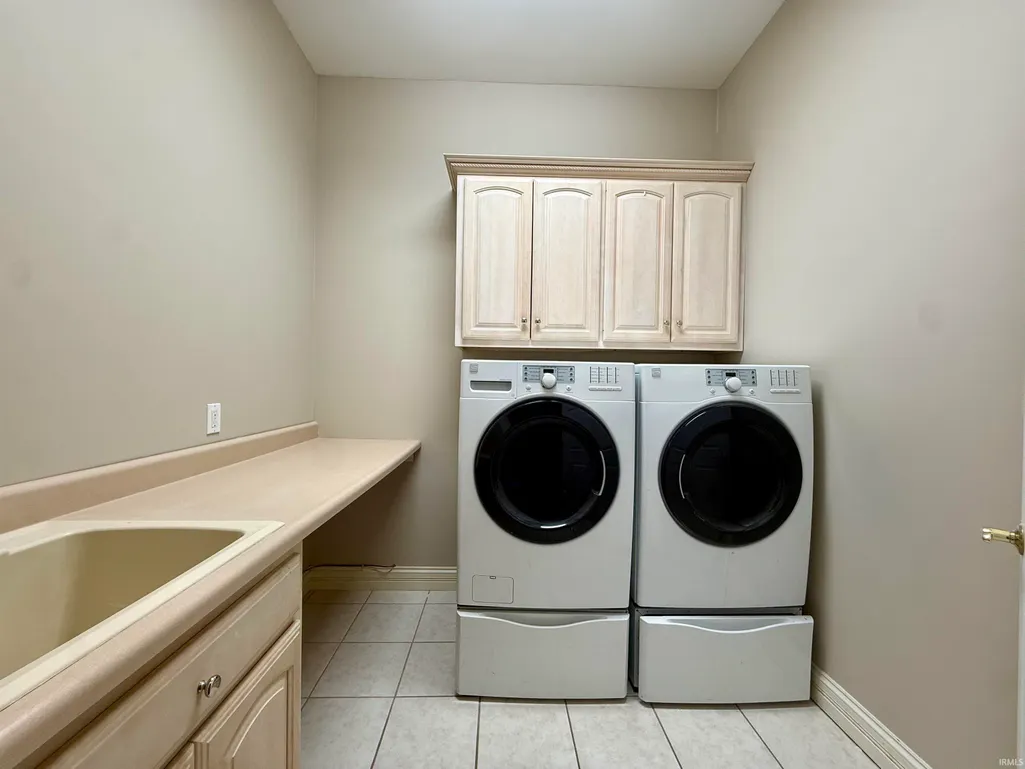
| Laundry Y/N | Main |
| Fireplaces | Yes |
| Water Access Type | Lakefront |
| Garage | Attached |
| Amenities | Breakfast Bar,Built-In Bookcase,Ceiling-9+,Ceiling-Tray,Ceiling Fan(s),Closet(s) Walk-in,Countertops-Laminate,Deck Covered,Detector-Smoke,Disposal,Dryer Hook Up Electric,Eat-In Kitchen,Firepit,Foyer |
| Status | Active |
| Full Baths | 3 |
| Bathrooms | 3 |
| Year Built | 2001 |
| New Construction | No |
| Subdivision | Royal Highlands |
| Style | One Story |
| Township | Ohio |
| Class | RESIDENTIAL |
| Type | Site-Built Home |
| Age | 25 |
| FIPS Code | 18173 |
| Associated Document Count | 2 |
| REO | No |
| Status | Active |
| Auction Y/N | No |
| Annual Taxes | 3831.52 |
| Area | Warrick County |
| Location | Lake |
| High School | Castle |
| City | Newburgh |
| School District | Warrick County School Corp. |
| Assoc. Dues Frequency | Not Applicable |
| Energy Efficient | HVAC,Windows |
| Architectural Style | Walkout Ranch |
| Total Sq Ft | 5818 |
| Elementary School | Yankeetown |
| Middle School | Castle North |
| Legal Description | LOT 11 ROYAL HIGHLAND SUB. |
| Virtual Tour | https://www.propertypanorama.com/instaview/irmls/202637831 |
| Agent First Name | Jerrod |
| Agent Last Name | Eagleson |
| DOM | 3 |
| Tax Year | 2026 |
| PROPOSED FINANCING | Cash,Conventional,FHA,VA |
Interior Features
| Basement | Partially Finished |
|---|---|
| Fireplace(s) | 3 |
| Flooring | Hardwood Floors,Carpet |
| Other Room 1 Level | Basement |
| HVAC | HVAC (16 Seer+) |
| Kitchen Length | 18 |
| Laundry Room Width | 8 |
| Laundry Room Length | 7 |
| Kitchen Width | 10 |
| Beds | 4 |
| Total Rooms | 7 |
| Dining Room Length | 17 |
| Dining Room Width | 20 |
| Other Room 2 Level | Basement |
| Other Room 3 Level | Basement |
| Breakfast Room Length | 14 |
| Breakfast Room Width | 10 |
| Fireplace | Living/Great Rm,1st Bdrm,Basement |
| Living Room Width | 21 |
| Other Room 2 Length | 30 |
| Other Room 2 Width | 15 |
| Other Room 3 Length | 10 |
| Other Room 3 Width | 12 |
| Other Room 1 Description | Family Room |
| Other Room 2 Description | Rec Area with Kitchen |
| Other Room 3 Decription | Den/sitting area |
| Living Room Length | 25 |
| Full Baths Main | 2 |
| Total Finished SqFt | 5090 |
| Basement Y/N | Yes |
| Other Room 1 Length | 15 |
| Other Room 1 Width | 20 |
| Above Grade Bedrooms | 3 |
| Below Grade Baths | 1 |
| Below Grade Bedrooms | 1 |
| Full Baths Below Grade | 1 |
| 1st Bedroom Level | Main |
| 1st Bedroom Width | 13 |
| 2nd Bedroom Length | 12 |
| 2nd Bedroom Level | Main |
| 2nd Bedroom Width | 11 |
| 3rd Bedroom Length | 12 |
| 3rd Bedroom Level | Main |
| 3rd Bedroom Width | 12 |
| 4th Bedroom Length | 12 |
| 4th Bedroom Level | Basement |
| 4th Bedroom Width | 13 |
| Above Grade Finished SqFt | 2909 |
| Below Grade Finished SqFt | 2181 |
| Below Grade Unfin. SqFt | 728 |
| Extra Room Description | Hobby Room |
| Extra Room Length | 15 |
| Extra Room Level | Basement |
| Extra Room Width | 24 |
| Living/Great Rm Level | Main |
| Main Level SqFt | 2909 |
| Basement Material | Block |
Exterior Features
| Exterior | Brick |
|---|---|
| Driveway | Concrete |
| Pool | No |
| Garage Length | 31 |
| Garage Width | 27 |
| Lot Size Area | 33977 |
| Lot Dimensions | Irregular |
| Lot Description | Rolling |
| Garage SqFt | 837 |
| Approx. Lot Size Acres | 0.78 |
| Energy Efficient Doors/Windows | Double Pane Windows |
| Garage Capacity | 2 |
| Off Street Parking Y/N | Yes |
| ROOF MATERIAL | Asphalt |
| Waterfront Y/N | No |
| Garage Y/N | Yes |
Amenities
- Foreclosure
- Views
- New Construction
- Adult 55+
- Lease To Own
- No HOA Fees
- Furnished
- Primary On Main
- Air Conditioning
- Seller Finance
- Green
- Fixer Upper
- Horse
- Golf
- Fireplace
- Deck
- Garage
- Basement
- Pool
 IDX information is provided exclusively for consumers personal, non-commercial use and may not be used for any purpose other than to identify prospective properties consumers may be interested in purchasing. Data is deemed reliable but is not guaranteed accurate by the MLS. IDX information is provided by the Indiana Regional MLS.
Information last updated on September 16, 2026 4:14 AM UTC
IDX information is provided exclusively for consumers personal, non-commercial use and may not be used for any purpose other than to identify prospective properties consumers may be interested in purchasing. Data is deemed reliable but is not guaranteed accurate by the MLS. IDX information is provided by the Indiana Regional MLS.
Information last updated on September 16, 2026 4:14 AM UTC
Property vs Single Family Average in 47630
Price
Taxes
Year Built
Visits
