
Address
50701 Elk Trail, Granger, IN
Price
$ 429,900
Property Attributes
- MLS#202636747
- TypeSingle Family
- Listing Status Active
- CountySAINT JOSEPH
- CityGranger
- AreaHarris
- NeighborhoodPartridge Woods
- Zip46530
- StyleTraditional
- Year Built1992
- Taxes$ 2681
- Price$ 429,900
- Bedrooms4
- Full Bathrooms3
- Half Bathrooms1
- Sqr Footage2708
- Lot Size0.47 Acres
Data Source:
Indiana Regional MLS (IRMLS)
Property Description
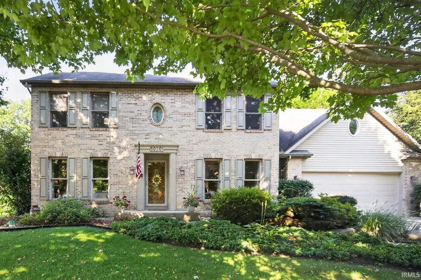
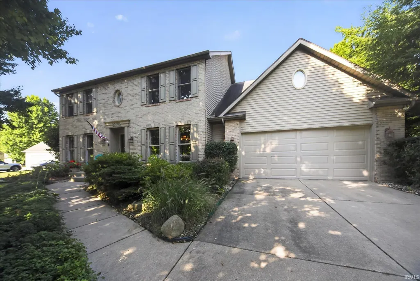
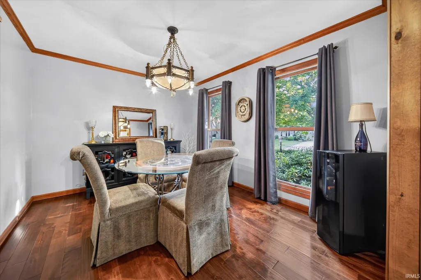
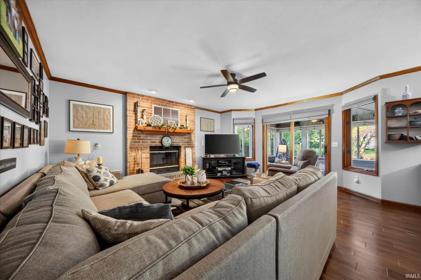
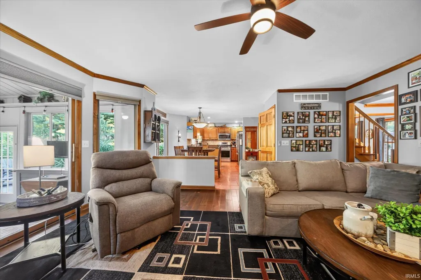
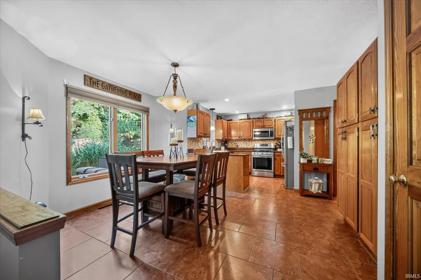
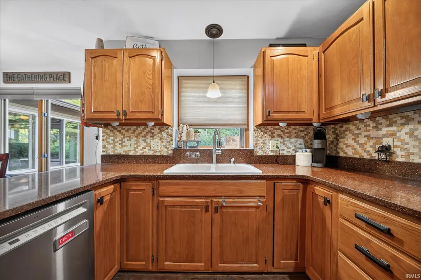
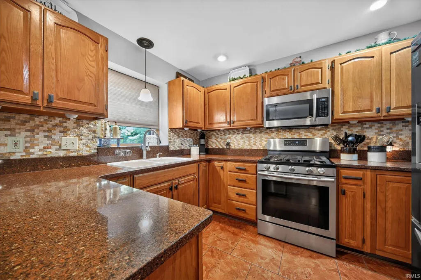
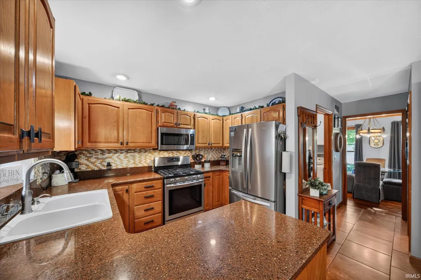
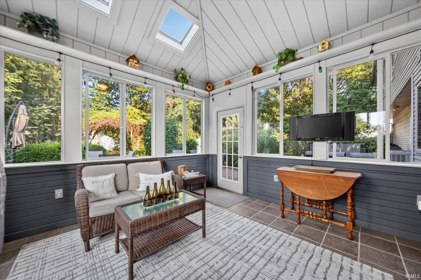
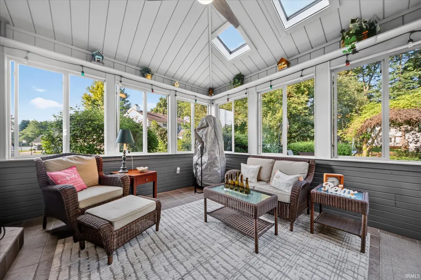
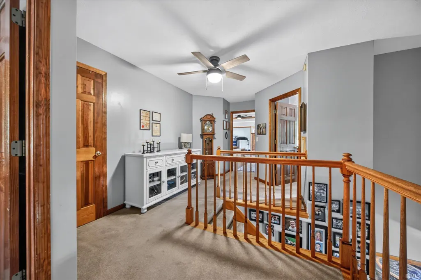
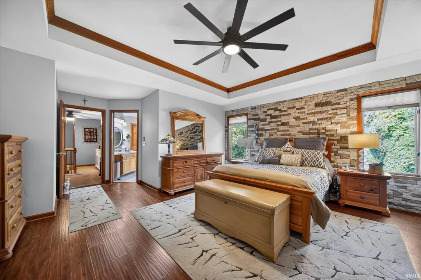
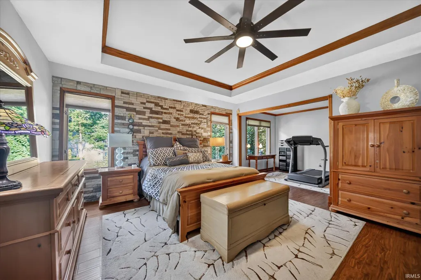
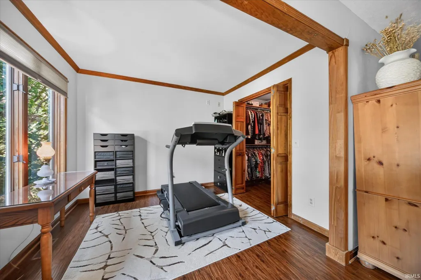
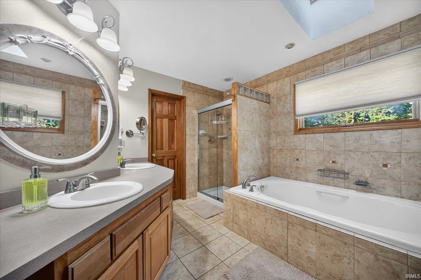
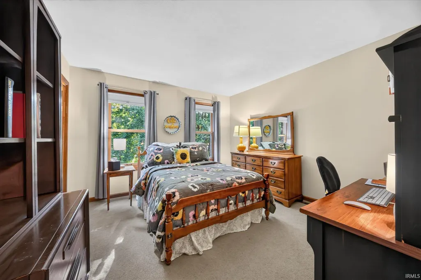
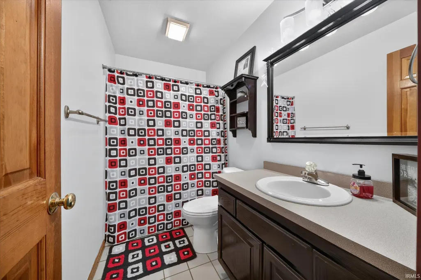
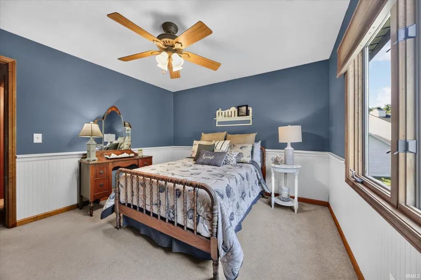
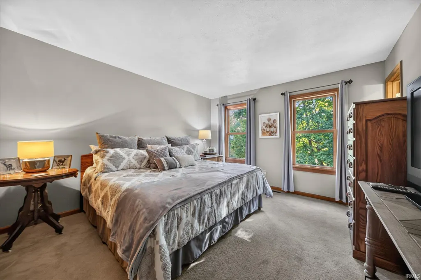
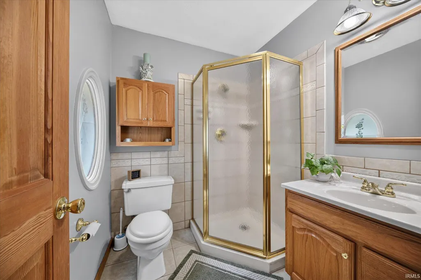
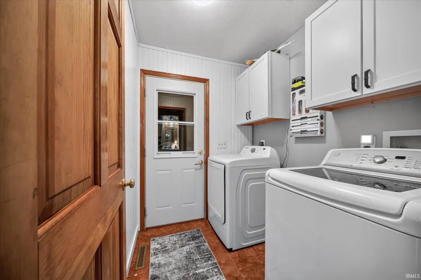
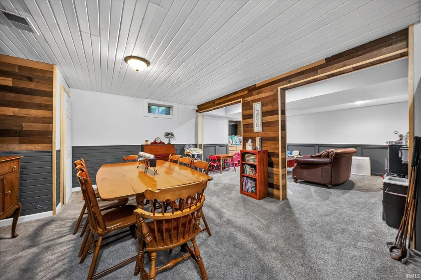
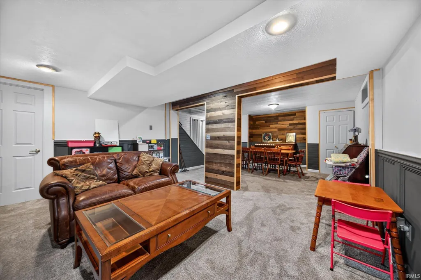
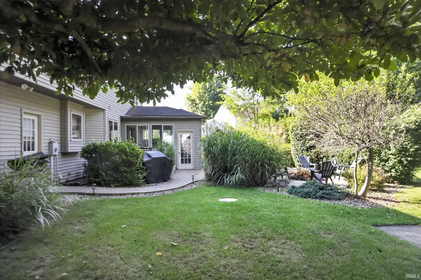
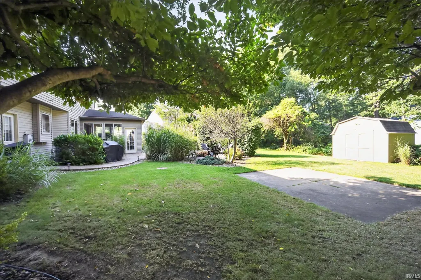
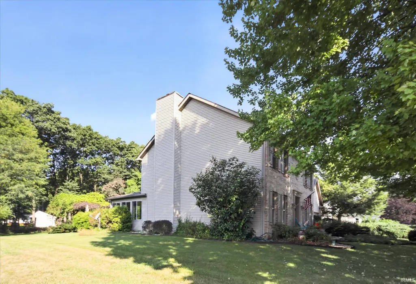
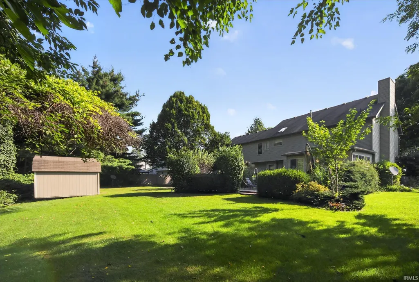
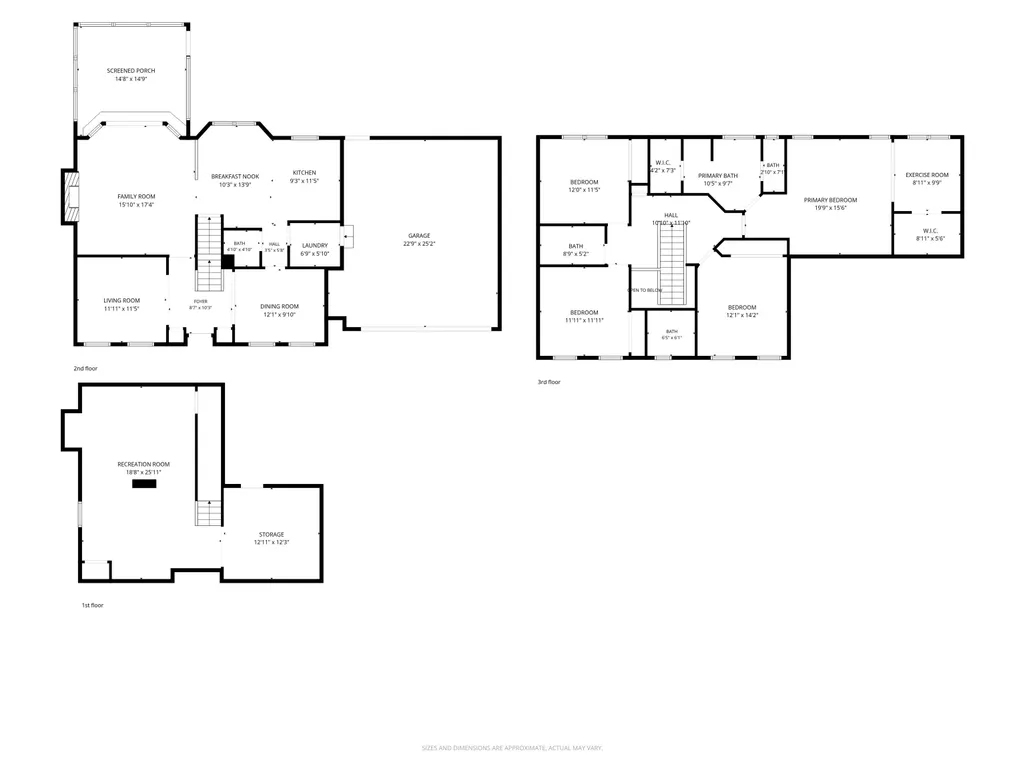
OPEN HOUSE Saturday, September 12, 11am1pm Set beneath mature trees on nearly half an acre in Partridge Woods, this brick-accented two-story offers a warm, established setting with space designed for everyday life. Natural woodwork carries throughout the interior, while the family room centers around a brick fireplace and opens naturally to the breakfast area and kitchen. Abundant cabinetry, stainless appliances and generous counter space make the kitchen equally comfortable for daily routines and gatherings. Just beyond, a vaulted screened porch with skylights creates a quiet place to enjoy the backyard through the changing seasons. Upstairs, the master suite feels like a true retreat, pairing a spacious bedroom with a separate exercise or sitting room, walk-in closet and private bath featuring dual vanities, a jetted tub, separate tile shower and skylight. Three additional bedrooms are served by two more full baths, providing flexibility rarely found in this style of home. The finished basement expands the living space with distinct areas for movies, games, play and entertaining, along with separate unfinished storage. Outside, the stamped concrete patio overlooks an open lawn framed by mature landscaping and a storage shed. Main-level laundry, a smart thermostat, and a new furnace, central air and water softener installed in 2025 complete this well-cared-for home within the Penn-Harris-Madison School District. Schedule your private showing today.
| Elementary School | Middle School | High School |
|---|---|---|
| Horizon Elementary School | Discovery Middle School | Penn High School |
| Price History | |
|---|---|
| 9/4/2026 | Listed $429,900 |
General Features
| Sewer | Septic |
|---|---|
| Heating | Gas,Forced Air |
| Kitchen Level | Main |
| Cooling | Central Air |
| Laundry Y/N | Main |
| Fireplaces | Yes |
| Garage | Attached |
| Amenities | 1st Bdrm En Suite,Ceiling-Tray,Closet(s) Walk-in,Countertops-Stone,Crown Molding,Dryer Hook Up Gas,Firepit,Garage Door Opener,Landscaped,Natural Woodwork,Porch Enclosed,Range/Oven Hook Up Gas,Six Pan |
| Status | Active |
| Full Baths | 3 |
| Half Baths | 1 |
| Bathrooms | 4 |
| Year Built | 1992 |
| New Construction | No |
| Subdivision | Partridge Woods |
| Style | Two Story |
| Township | Harris |
| Class | RESIDENTIAL |
| Type | Site-Built Home |
| Age | 34 |
| Lot Number | 164 |
| FIPS Code | 18141 |
| Inside City Limits | No |
| Associated Document Count | 1 |
| REO | No |
| Status | Active |
| Auction Y/N | No |
| Common Amenities | None |
| Dining Room Level | Main |
| Annual Taxes | 2681.84 |
| Area | St. Joseph County |
| Location | City/Town/Suburb,Rural Subdivision,Near Airport,Near College Campus |
| High School | Penn |
| City | Granger |
| School District | Penn-Harris-Madison School Corp. |
| Assoc. Dues Frequency | Annually |
| Assoc. Restrictions Y/N | Yes |
| HOA Fees $ | 110 |
| Energy Efficient | Appliances,Electrical/Lighting,HVAC,Insulation,Roofing,Water Heater,Windows |
| Architectural Style | Traditional |
| Total Sq Ft | 3180 |
| Elementary School | Horizon |
| Middle School | Discovery |
| Legal Description | PARTRIDGE WOODS SEC 7 LOT 164 |
| Virtual Tour | https://www.propertypanorama.com/instaview/irmls/202636747 |
| Agent First Name | Tim |
| Agent Last Name | Burkey |
| DOM | 6 |
| Tax Year | 2026 |
| PROPOSED FINANCING | Cash,Conventional,FHA,VA |
Interior Features
| Basement | Full Basement,Partially Finished |
|---|---|
| Fireplace(s) | 1 |
| Flooring | Hardwood Floors,Carpet,Ceramic Tile |
| HVAC | Ceiling Fan,High Efficiency Furnace |
| Kitchen Length | 9 |
| Laundry Room Width | 6 |
| Laundry Room Length | 7 |
| Kitchen Width | 11 |
| Beds | 4 |
| Total Rooms | 7 |
| Dining Room Length | 12 |
| Dining Room Width | 10 |
| Breakfast Room Length | 10 |
| Breakfast Room Width | 14 |
| Fireplace | Living/Great Rm,One |
| Living Room Width | 17 |
| Living Room Length | 16 |
| Full Baths Upper | 3 |
| Total Finished SqFt | 2708 |
| Basement Y/N | Yes |
| Above Grade Bedrooms | 4 |
| Half Baths Main | 1 |
| 1st Bedroom Level | Upper |
| 1st Bedroom Width | 16 |
| 2nd Bedroom Length | 12 |
| 2nd Bedroom Level | Upper |
| 2nd Bedroom Width | 14 |
| 3rd Bedroom Length | 12 |
| 3rd Bedroom Level | Upper |
| 3rd Bedroom Width | 12 |
| 4th Bedroom Length | 12 |
| 4th Bedroom Level | Upper |
| 4th Bedroom Width | 11 |
| Above Grade Finished SqFt | 2228 |
| Below Grade Finished SqFt | 480 |
| Below Grade Unfin. SqFt | 472 |
| Living/Great Rm Level | Main |
| Main Level SqFt | 952 |
| Basement Material | Poured Concrete |
Exterior Features
| Road Surface | Paved |
|---|---|
| Road Access | County |
| Exterior | Brick,Vinyl |
| Driveway | Concrete |
| Pool | No |
| Garage Length | 23 |
| Garage Width | 25 |
| Lot Size Area | 20299 |
| Lot Dimensions | 100 Ã 153 |
| Lot Description | Level,Partially Wooded,0-2.9999 |
| Garage SqFt | 575 |
| Well Type | Private |
| Approx. Lot Size Acres | 0.47 |
| Energy Efficient Doors/Windows | Double Pane Windows,Multi Pane Windows |
| Garage Capacity | 2 |
| Off Street Parking Y/N | Yes |
| ROOF MATERIAL | Composite,Shingle,Dimensional Shingles |
| Waterfront Y/N | No |
| Garage Y/N | Yes |
| County Zoning | R Single Family Residential Dist |
Amenities
- Foreclosure
- Views
- New Construction
- Adult 55+
- Lease To Own
- No HOA Fees
- Furnished
- Primary On Main
- Air Conditioning
- Seller Finance
- Green
- Fixer Upper
- Horse
- Golf
- Fireplace
- Deck
- Garage
- Basement
- Pool
 IDX information is provided exclusively for consumers personal, non-commercial use and may not be used for any purpose other than to identify prospective properties consumers may be interested in purchasing. Data is deemed reliable but is not guaranteed accurate by the MLS. IDX information is provided by the Indiana Regional MLS.
Information last updated on September 15, 2026 4:35 AM UTC
IDX information is provided exclusively for consumers personal, non-commercial use and may not be used for any purpose other than to identify prospective properties consumers may be interested in purchasing. Data is deemed reliable but is not guaranteed accurate by the MLS. IDX information is provided by the Indiana Regional MLS.
Information last updated on September 15, 2026 4:35 AM UTC
Property vs Single Family Average in 46530
Price
Taxes
Year Built
Visits
