
New Construction - Primary on Main
Address
7 Fennec Lane, Crawfordsville, IN
Price
$ 499,000
Property Attributes
- MLS#202636369
- TypeSingle Family
- Listing Status Active
- CountyMONTGOMERY
- CityCrawfordsville
- AreaUnion
- Zip47933
- StyleRanch
- Year Built2026
- Taxes$ 200
- Price$ 499,000
- Bedrooms3
- Full Bathrooms2
- Half Bathrooms1
- Sqr Footage2434
- Lot Size1.09 Acres
Data Source:
Indiana Regional MLS (IRMLS)
Property Description
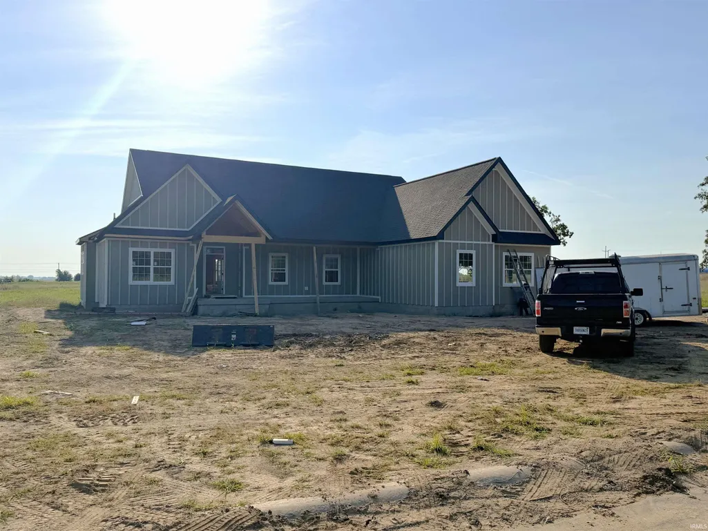
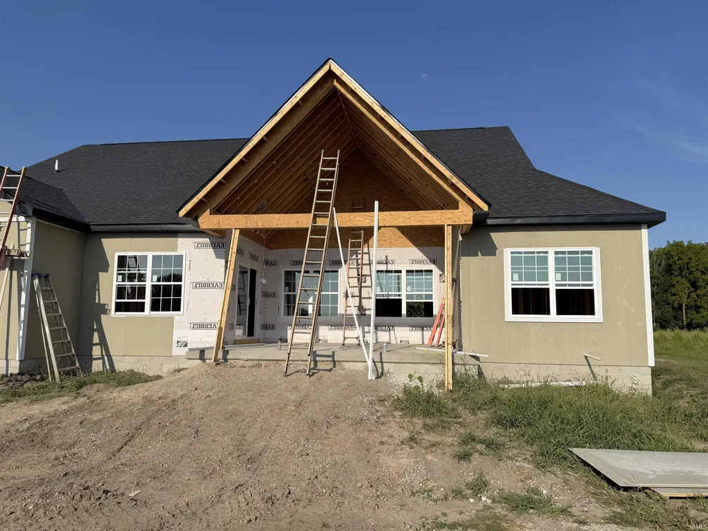
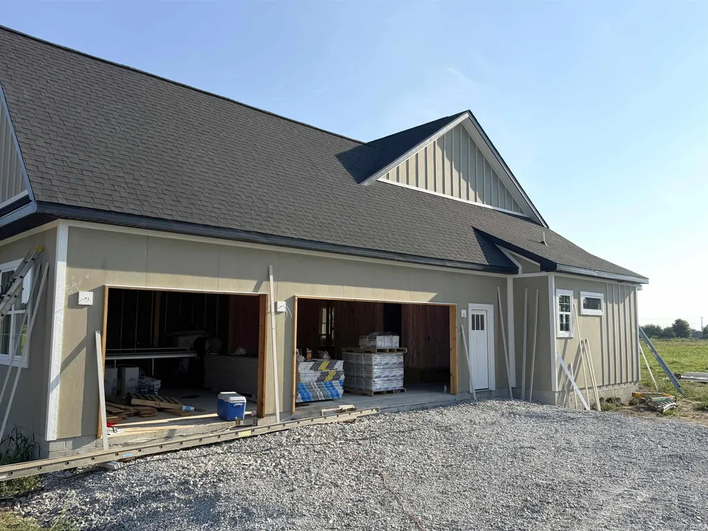
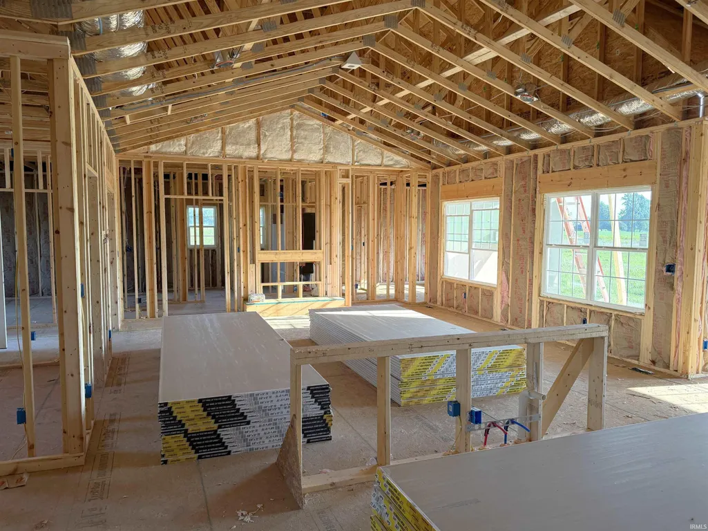
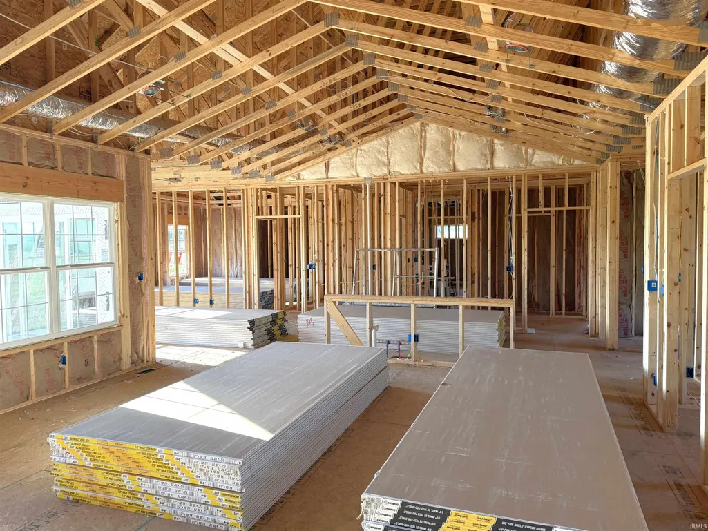
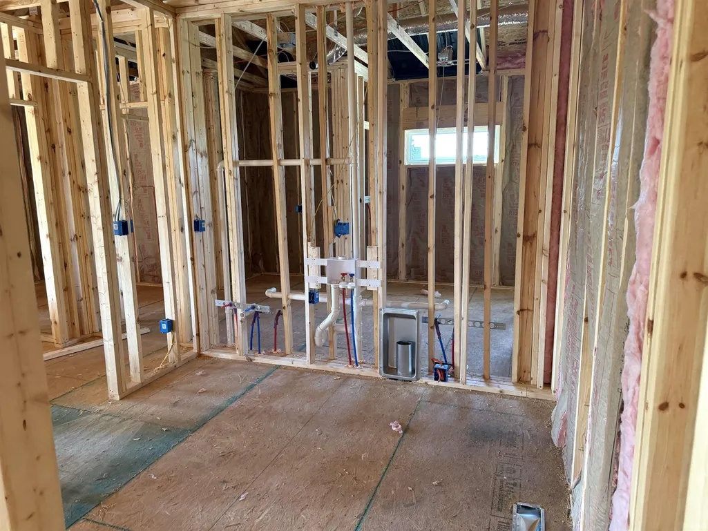
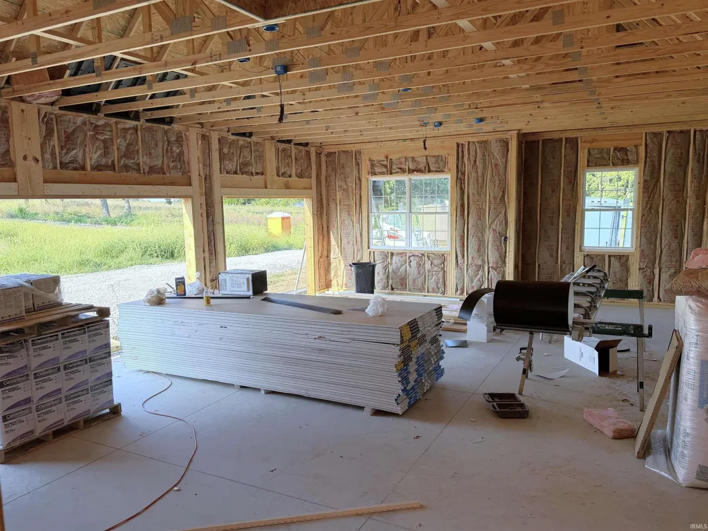
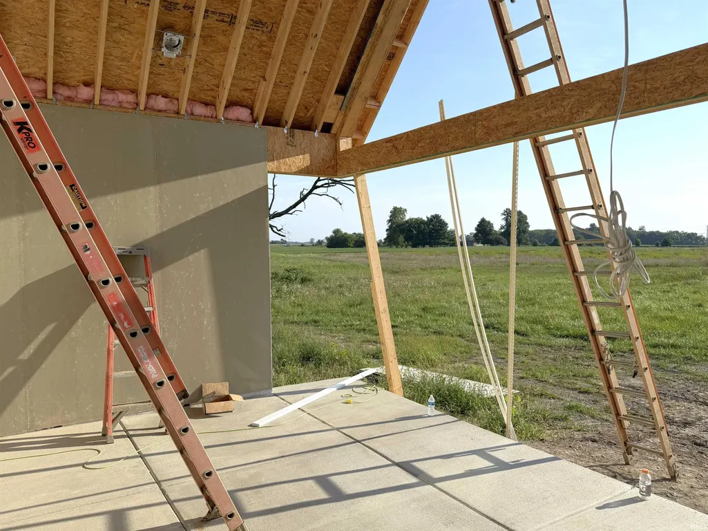
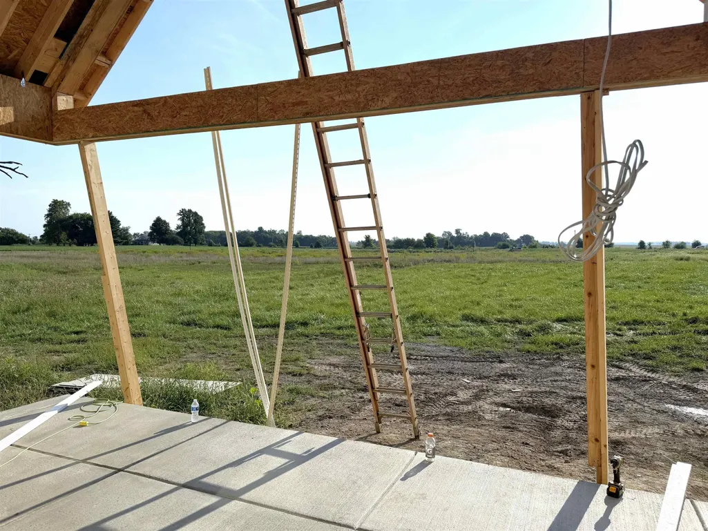
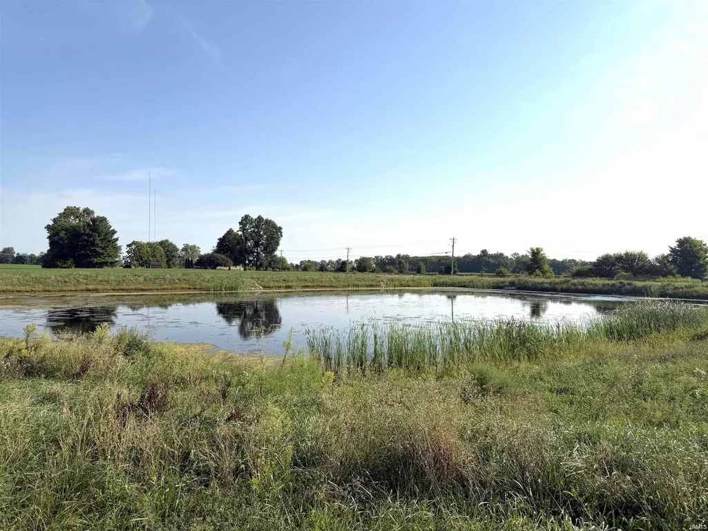
Discover Foxes Run, the newest subdivision in Montgomery County, offering the perfect blend of peaceful country living and modern convenience. Located just north of North Montgomery School, Foxes Run features acre-plus homesites, natural gas, street lighting, and plenty of space to enjoy the beauty and privacy of the surrounding countryside. This beautiful 3-bedroom, 2.5-bath home features an inviting open-concept design with 9-foot ceilings throughout the main living areas. The kitchen flows seamlessly into the dining area and living room, creating a comfortable and functional space for entertaining and everyday living. A gas-log fireplace in the family room adds warmth and character to the home. The well-appointed kitchen features all appliances, soft-close cabinetry, and durable hard-surface countertops. A dedicated office provides the perfect space for working from home, managing household needs, or creating a quiet study or flex space. The spacious primary suite offers walk-in closets and a private bath complete with a double vanity and walk-in tiled shower. Luxury vinyl plank flooring will flow throughout the main living areas, while the bedrooms will feature comfortable carpeting. Step outside and enjoy the peaceful country setting from the covered front porch or covered rear patio, overlooking your spacious acre-plus homesite. The 3-car garage provides plenty of room for vehicles, storage, hobbies, and more. Don't miss your opportunity to be part of Foxes Run, Montgomery County's newest country subdivision, and enjoy the space, privacy, and quality of life that come with owning an acre-plus homesite in the North Montgomery School District.
| Elementary School | Middle School | High School |
|---|---|---|
| Pleasant Hill Elementary School | North Montgomery Middle School | North Montgomery High School |
| Price History | |
|---|---|
| 9/3/2026 | Listed $499,000 |
General Features
| Sewer | Septic |
|---|---|
| Heating | Gas |
| Kitchen Level | Main |
| Cooling | Central Air |
| Laundry Y/N | Main |
| Fireplaces | No |
| Garage | Attached |
| Amenities | 1st Bdrm En Suite,Disposal,Patio Covered,Porch Covered |
| Status | Active |
| Full Baths | 2 |
| Half Baths | 1 |
| Bathrooms | 3 |
| Year Built | 2026 |
| New Construction | Spec |
| Subdivision | Other |
| Style | One Story |
| Township | Union |
| Class | RESIDENTIAL |
| Type | Site-Built Home |
| Lot Number | 7 |
| FIPS Code | 18107 |
| REO | No |
| Status | Active |
| Auction Y/N | No |
| Dining Room Level | Main |
| Annual Taxes | 200 |
| Area | Montgomery County |
| High School | North Montgomery |
| City | Crawfordsville |
| School District | North Montgomery Community Schoo |
| Assoc. Dues Frequency | Not Applicable |
| Architectural Style | Ranch |
| Total Sq Ft | 2434 |
| Elementary School | Pleasant Hill |
| Middle School | North Montgomery |
| Legal Description | Lot 7 Foxes Run |
| Virtual Tour | https://www.propertypanorama.com/instaview/irmls/202636369 |
| Agent First Name | Chad |
| Agent Last Name | Hess |
| DOM | 7 |
| Tax Year | 2026 |
| PROPOSED FINANCING | Conventional,FHA,VA |
Interior Features
| Basement | Crawl |
|---|---|
| Kitchen Length | 15 |
| Kitchen Width | 12 |
| Beds | 3 |
| Total Rooms | 7 |
| Dining Room Length | 15 |
| Dining Room Width | 12 |
| Fireplace | None |
| Living Room Width | 20 |
| Living Room Length | 20 |
| Full Baths Main | 2 |
| Total Finished SqFt | 2434 |
| Basement Y/N | No |
| Above Grade Bedrooms | 3 |
| Half Baths Main | 1 |
| 1st Bedroom Level | Main |
| 1st Bedroom Width | 15 |
| 2nd Bedroom Length | 12 |
| 2nd Bedroom Level | Main |
| 2nd Bedroom Width | 11 |
| 3rd Bedroom Length | 12 |
| 3rd Bedroom Level | Main |
| 3rd Bedroom Width | 12 |
| Above Grade Finished SqFt | 2434 |
| Extra Room Description | Office |
| Extra Room Length | 10 |
| Extra Room Level | Main |
| Extra Room Width | 10 |
| Living/Great Rm Level | Main |
| Basement Material | Block |
Exterior Features
| Exterior | Concrete,Stone |
|---|---|
| Pool | No |
| Lot Size Area | 47530 |
| Lot Dimensions | 1.09 acre |
| Lot Description | 0-2.9999 |
| Well Type | Private |
| Approx. Lot Size Acres | 1.09 |
| Garage Capacity | 3 |
| Waterfront Y/N | No |
| Garage Y/N | Yes |
Amenities
- Foreclosure
- Views
- New Construction
- Adult 55+
- Lease To Own
- No HOA Fees
- Furnished
- Primary On Main
- Air Conditioning
- Seller Finance
- Green
- Fixer Upper
- Horse
- Golf
- Fireplace
- Deck
- Garage
- Basement
- Pool
 IDX information is provided exclusively for consumers personal, non-commercial use and may not be used for any purpose other than to identify prospective properties consumers may be interested in purchasing. Data is deemed reliable but is not guaranteed accurate by the MLS. IDX information is provided by the Indiana Regional MLS.
Information last updated on September 13, 2026 3:56 AM UTC
IDX information is provided exclusively for consumers personal, non-commercial use and may not be used for any purpose other than to identify prospective properties consumers may be interested in purchasing. Data is deemed reliable but is not guaranteed accurate by the MLS. IDX information is provided by the Indiana Regional MLS.
Information last updated on September 13, 2026 3:56 AM UTC
Property vs Single Family Average in 47933
Price
Taxes
Year Built
