
Price Reduction
Address
53051 Woodmar Drive, Granger, IN
Price
$ 405,000
Property Attributes
- MLS#202631095
- TypeSingle Family
- Listing Status Active
- CountySAINT JOSEPH
- CityGranger
- AreaHarris
- NeighborhoodEast Pointe Estates
- Zip46530
- StyleSite-Built Home
- Year Built2000
- Taxes$ 3830
- Price$ 405,000
- Bedrooms5
- Full Bathrooms3
- Half Bathrooms1
- Sqr Footage3358
- Lot Size0.35 Acres
Data Source:
Indiana Regional MLS (IRMLS)
Property Description
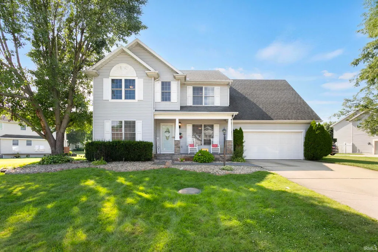
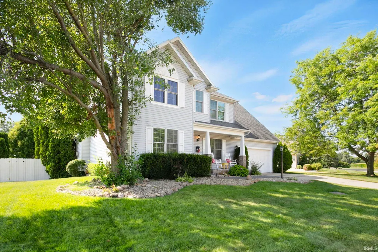
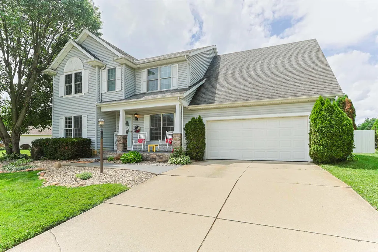
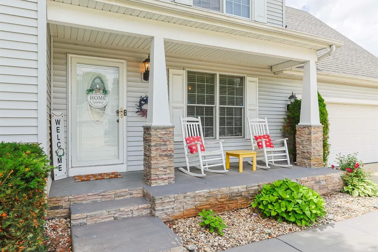
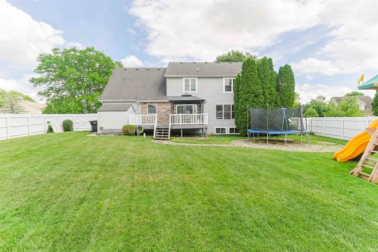
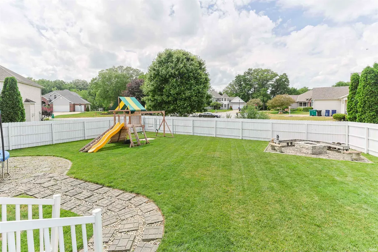
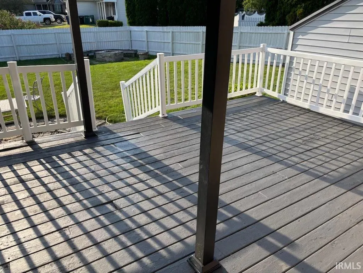
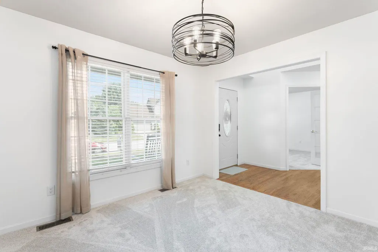
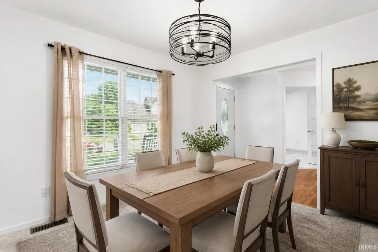
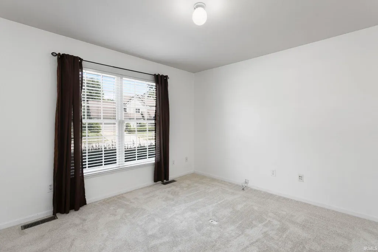
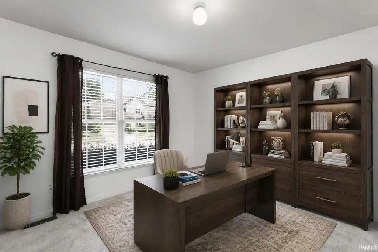
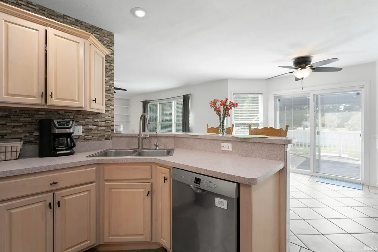
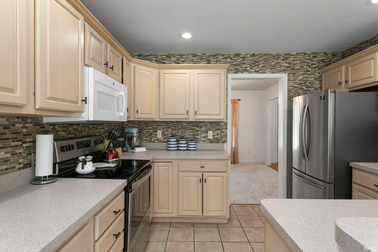
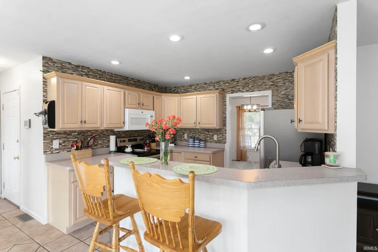
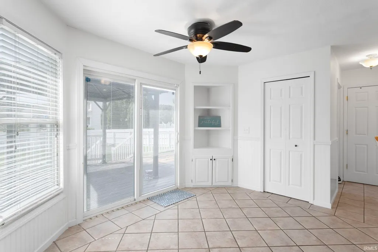
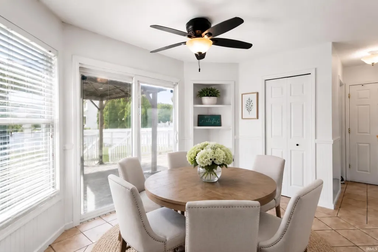
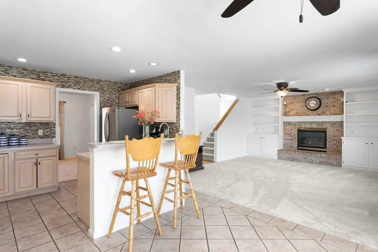
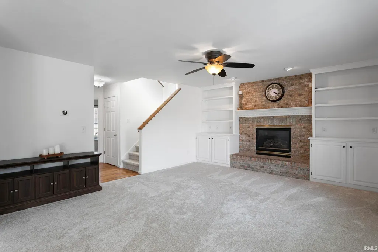
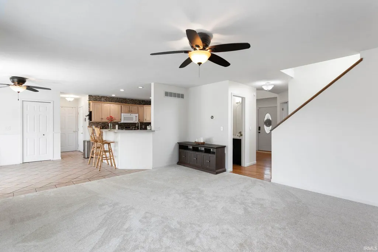
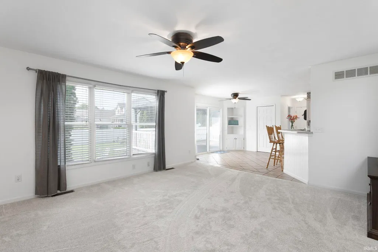
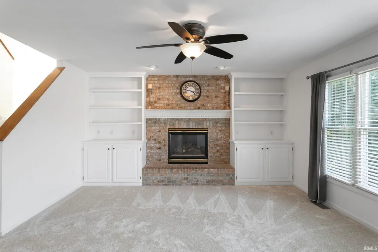
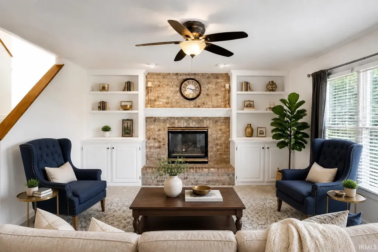
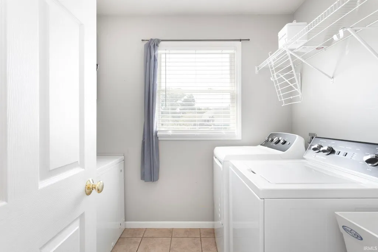
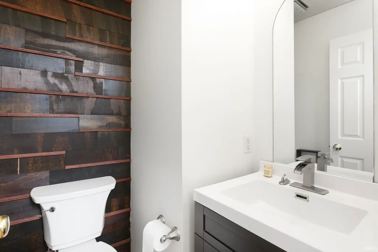
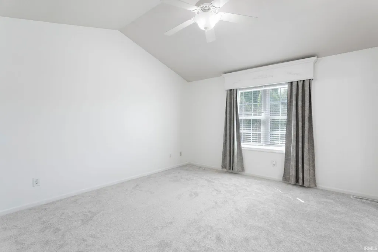
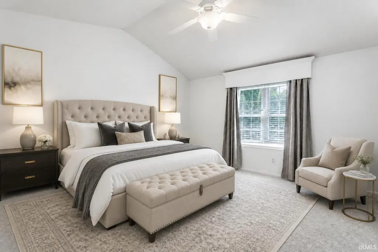
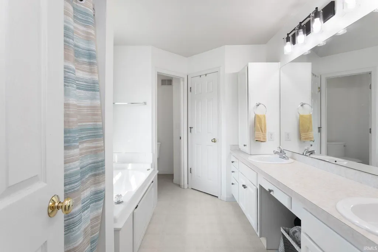
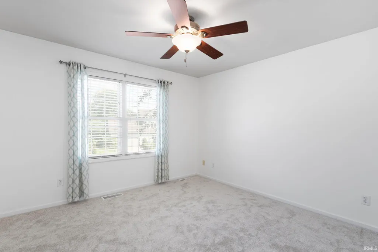
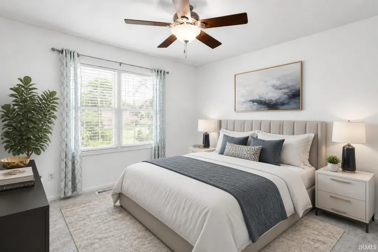
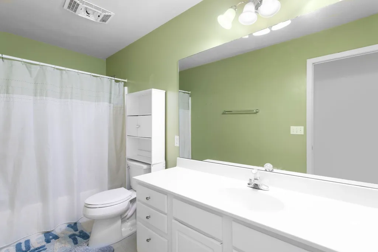
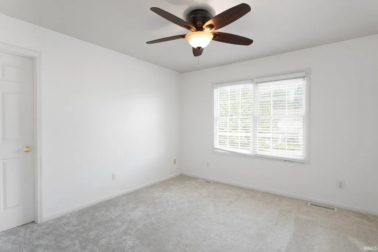
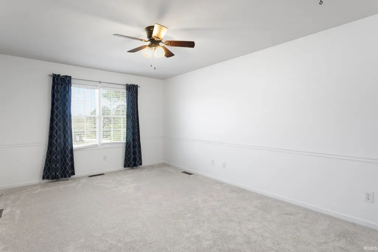
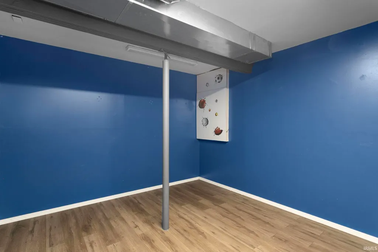
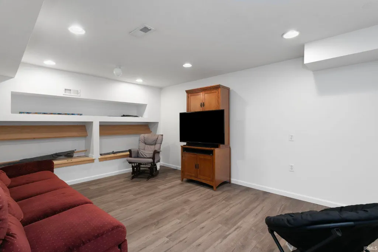
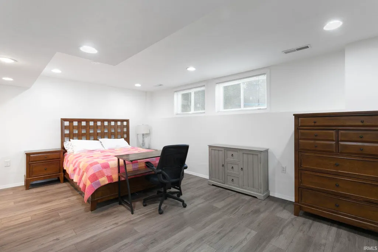
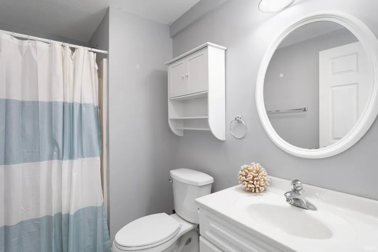
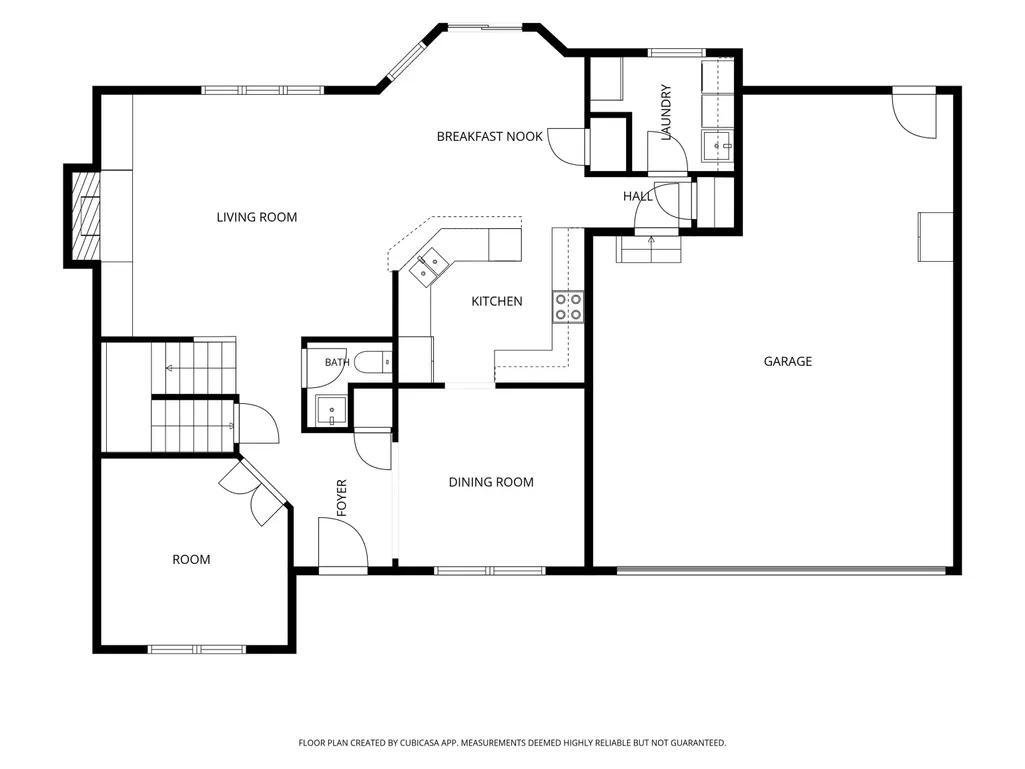
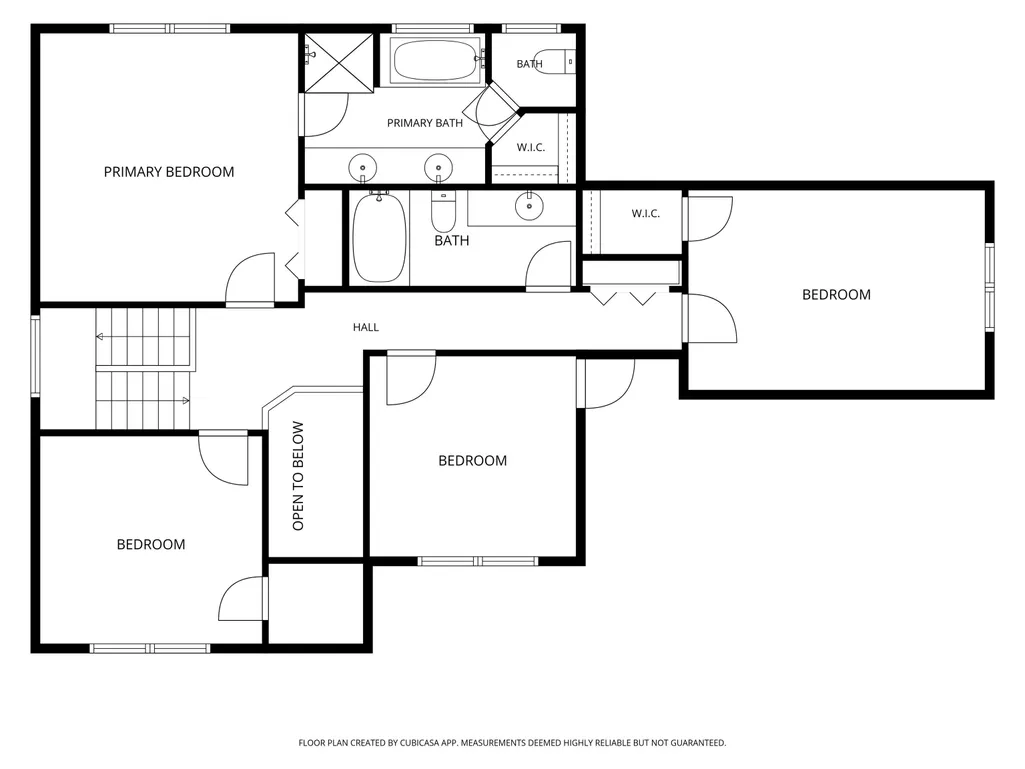
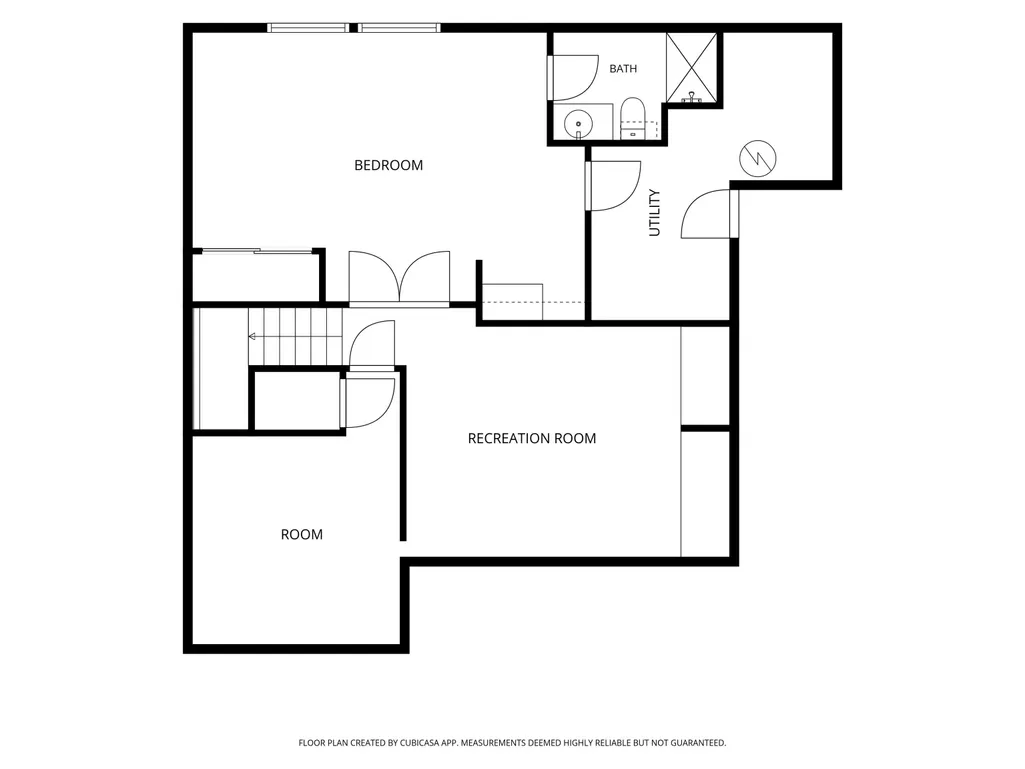
Welcome home to this 5 bed, 3.5 bath home located in East Pointe Estates within the highly ranked Penn Harris Madison School District! FRESH PAINT AND BRAND NEW CARPET THROUGHOUT. Offering over 3,000 sq. ft. of finished living space, this home provides loads of opportunity for the next homeowners. Step inside to the foyer entrance with hardwood floors and a floor plan that flows with ease. The main floor offers a living room with a brick gas fireplace and custom built in's, private den/office, half bath, laundry room with utility sink, formal dining room, kitchen with island seating, and eat-in kitchen area that opens up to a large deck with a gazebo where you can enjoy the private backyard complete with a swingset, firepit and shed. Upstairs, enjoy the spacious primary suite with soaking tub, double sink vanity, shower and walk in closet. The upper level has 3 additional generously sized bedrooms, all with walk in closets, and full bath. For more entertaining space, head down to the finished lower level family room, bonus room for whatever you may need, 5th bedroom and ensuite full bathroom. You'll also enjoy the oversized 2 car garage, irrigation system and so much more! Sellers are offering a one year home warranty for peace of mind. Schedule your private showing today.
| Elementary School | Middle School | High School |
|---|---|---|
| Horizon Elementary School | Discovery Middle School | Penn High School |
| Price History | |
|---|---|
| 8/1/2026 | Listed $449,900 |
| 8/14/2026 | 5$429,000 |
| 8/31/2026 | 4$414,000 |
| 9/14/2026 | 3$405,000 |
General Features
| Sewer | Septic |
|---|---|
| Heating | Gas,Forced Air |
| Cooling | Central Air |
| Laundry Y/N | Main |
| Fireplaces | Yes |
| Garage | Attached |
| Amenities | Built-In Bookcase,Ceiling Fan(s),Closet(s) Walk-in,Countertops-Laminate,Deck Open,Eat-In Kitchen,Firepit,Foyer Entry,Garage Door Opener,Garden Tub,Irrigation System,Open Floor Plan,Tub and Separate S |
| Status | Active |
| Full Baths | 3 |
| Half Baths | 1 |
| Bathrooms | 4 |
| Year Built | 2000 |
| New Construction | No |
| Subdivision | East Pointe Estates |
| Style | Two Story |
| Township | Harris |
| Class | RESIDENTIAL |
| Type | Site-Built Home |
| Age | 26 |
| FIPS Code | 18141 |
| Associated Document Count | 1 |
| REO | No |
| Status | Active |
| Auction Y/N | No |
| Annual Taxes | 3830 |
| Area | St. Joseph County |
| High School | Penn |
| City | Granger |
| School District | Penn-Harris-Madison School Corp. |
| Assoc. Dues Frequency | Quarterly |
| HOA Fees $ | 160 |
| Total Sq Ft | 3458 |
| Elementary School | Horizon |
| Middle School | Discovery |
| Legal Description | East Pointe Estates Sec One Lot 60 |
| Virtual Tour | https://www.propertypanorama.com/instaview/irmls/202631095 |
| Agent First Name | Hannah |
| Agent Last Name | Polsgrove |
| DOM | 45 |
| Tax Year | 2026 |
| PROPOSED FINANCING | Cash,Conventional |
Interior Features
| Basement | Full Basement,Finished |
|---|---|
| Fireplace(s) | 1 |
| Flooring | Hardwood Floors,Carpet,Laminate,Tile |
| Beds | 5 |
| Total Rooms | 16 |
| Fireplace | Living/Great Rm,Gas Log |
| Full Baths Upper | 2 |
| Total Finished SqFt | 3358 |
| Basement Y/N | Yes |
| Above Grade Bedrooms | 4 |
| Below Grade Baths | 1 |
| Below Grade Bedrooms | 1 |
| Full Baths Below Grade | 1 |
| Half Baths Main | 1 |
| 1st Bedroom Level | Upper |
| 1st Bedroom Width | 14 |
| 2nd Bedroom Length | 12 |
| 2nd Bedroom Level | Upper |
| 2nd Bedroom Width | 11 |
| 3rd Bedroom Length | 11 |
| 3rd Bedroom Level | Upper |
| 3rd Bedroom Width | 11 |
| 4th Bedroom Length | 16 |
| 4th Bedroom Level | Upper |
| 4th Bedroom Width | 11 |
| 5th Bedroom Length | 21 |
| 5th Bedroom Level | Lower |
| 5th Bedroom Width | 16 |
| Above Grade Finished SqFt | 2358 |
| Below Grade Finished SqFt | 1000 |
| Below Grade Unfin. SqFt | 100 |
| Basement Material | Poured Concrete |
Exterior Features
| Exterior | Stone,Vinyl |
|---|---|
| Pool | No |
| Garage Length | 29 |
| Garage Width | 22 |
| Lot Size Area | 15246 |
| Lot Dimensions | 100X151.5 |
| Lot Description | Level,0-2.9999 |
| Fence | Privacy |
| Garage SqFt | 638 |
| Well Type | Private |
| Approx. Lot Size Acres | 0.35 |
| Garage Capacity | 2 |
| Off Street Parking Y/N | Yes |
| ROOF MATERIAL | Shingle |
| Waterfront Y/N | No |
| Garage Y/N | Yes |
Amenities
- Foreclosure
- Views
- New Construction
- Adult 55+
- Lease To Own
- No HOA Fees
- Furnished
- Primary On Main
- Air Conditioning
- Seller Finance
- Green
- Fixer Upper
- Horse
- Golf
- Fireplace
- Deck
- Garage
- Basement
- Pool
 IDX information is provided exclusively for consumers personal, non-commercial use and may not be used for any purpose other than to identify prospective properties consumers may be interested in purchasing. Data is deemed reliable but is not guaranteed accurate by the MLS. IDX information is provided by the Indiana Regional MLS.
Information last updated on September 14, 2026 4:38 AM UTC
IDX information is provided exclusively for consumers personal, non-commercial use and may not be used for any purpose other than to identify prospective properties consumers may be interested in purchasing. Data is deemed reliable but is not guaranteed accurate by the MLS. IDX information is provided by the Indiana Regional MLS.
Information last updated on September 14, 2026 4:38 AM UTC
Property vs Single Family Average in 46530
Price
Taxes
Year Built
Visits
