
Price Reduction - Primary on Main
Address
22422 Ametrine Court, Woodburn, IN
Price
$ 345,000
Property Attributes
- MLS#202630150
- TypeSingle Family
- Listing Status Active
- CountyALLEN
- CityWoodburn
- AreaMaumee
- NeighborhoodAshlar Pointe
- Zip46797
- StyleSite-Built Home
- Year Built2025
- Taxes$ 3349
- Price$ 345,000
- Bedrooms3
- Full Bathrooms2
- Half Bathrooms0
- Sqr Footage1307
- Lot Size0.44 Acres
Data Source:
Indiana Regional MLS (IRMLS)
Property Description
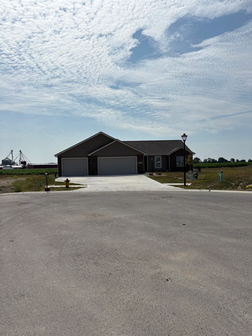
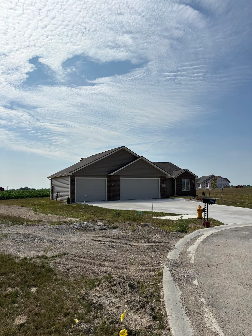
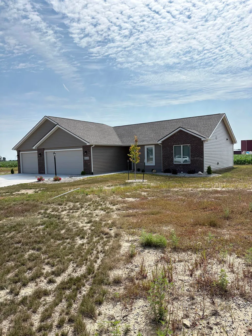
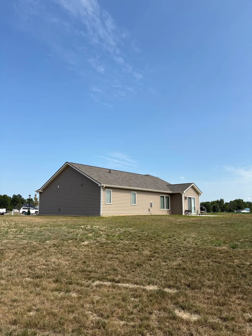
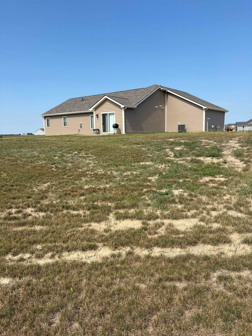
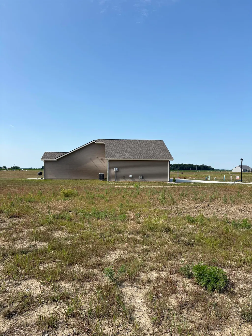
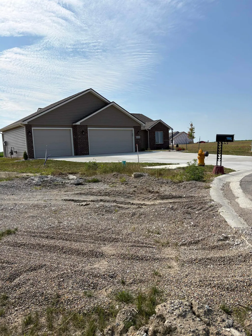
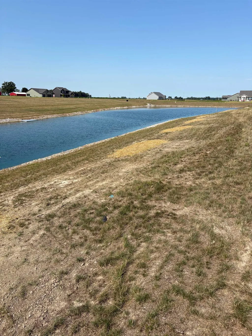
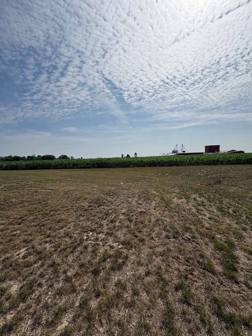
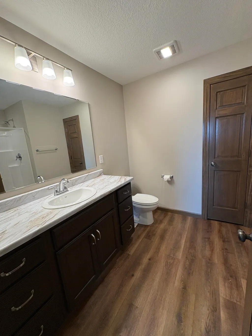
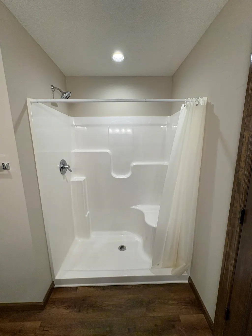
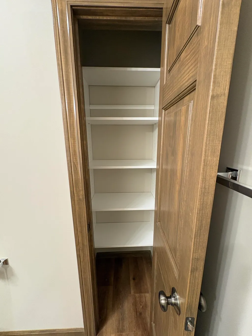
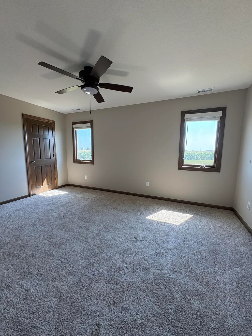
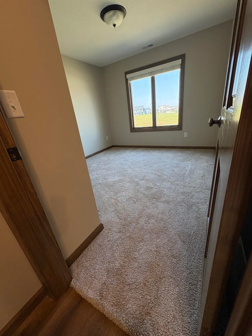
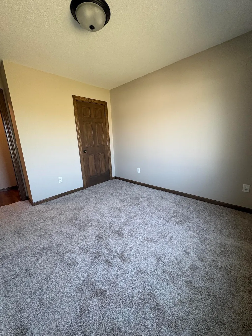
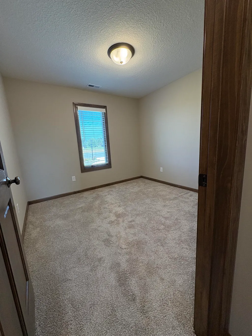
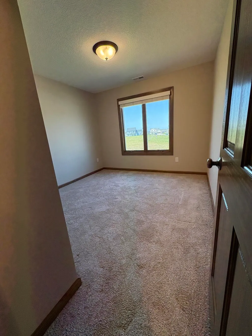
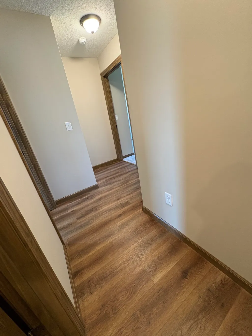
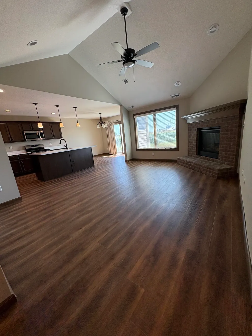
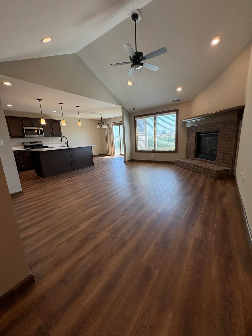
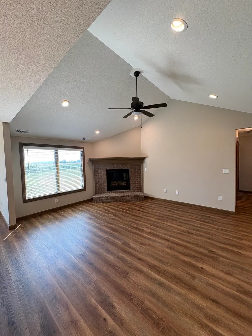
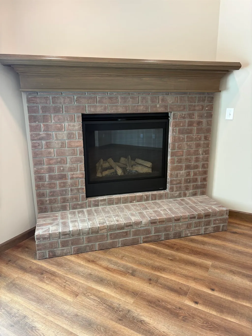
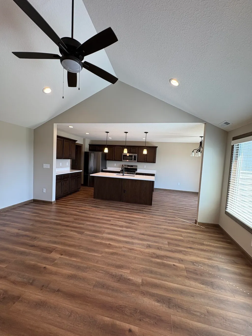
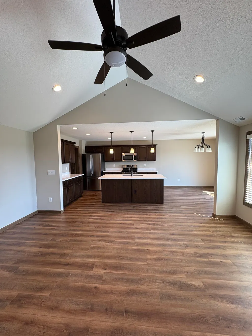
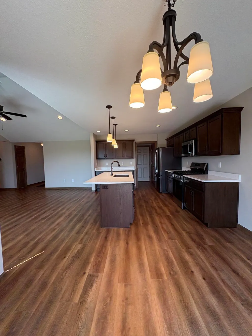
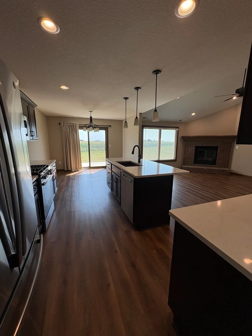
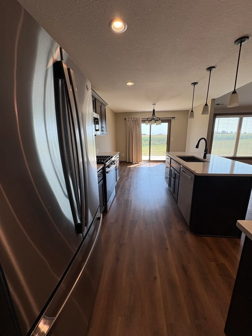
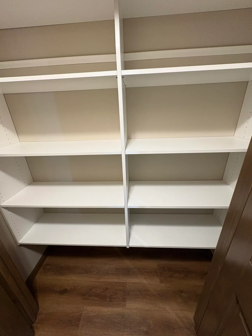
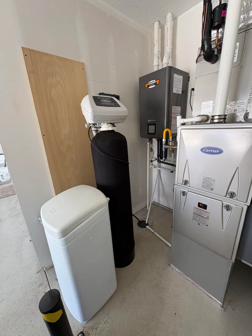
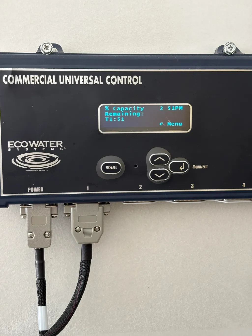
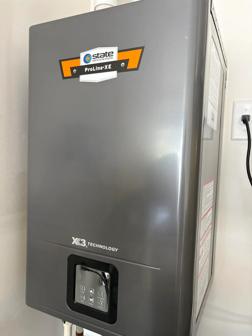
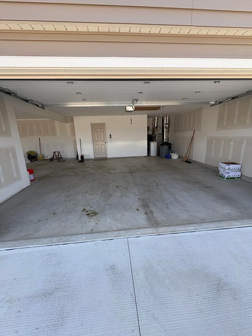
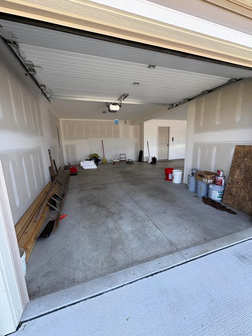
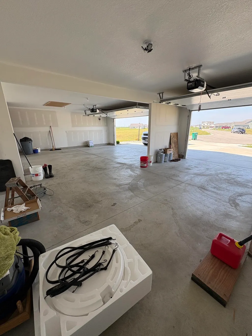
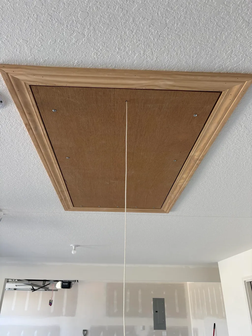
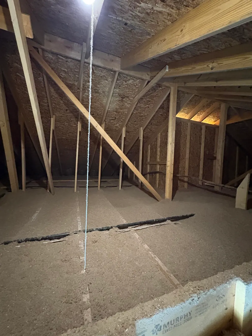
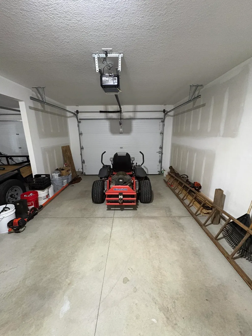
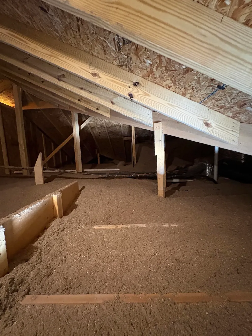
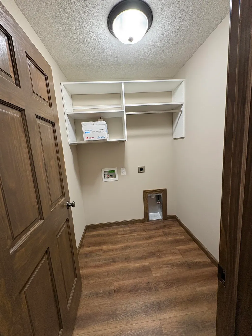
Motivated sellers, IMMEDIATE POSSESSION and ZERO DOWN USDA Financing make this deal IRRESISTIBLE!! This LIKE NEW (only 1 year old) 3 Bed 2 Bath beauty in Ashlar Pointe sits on the biggest lot in the neighborhood! A HUGE .44 acre cul de sac lot with views of a corn field behind it and a gorgeous retention pond next to it! Another custom creation of Granite Ridge Builders, this open concept ranch just flows soooo beautifully! As you pull into the enormous 823 square foot finished & insulated 3 car garage you will be in LOVE. A true 10 foot opening on the 3rd bay makes full size truck parking a cinch and (literally) loads of room for workshop & storage! The utilities are ALL tucked away together in the garage (including new water softener) for efficiency and quiet. This awesome floorplan has laundry & pantry conveniently just off the huge 22x11 eat in kitchen with gorgeous fixtures, island, counters and cabinetry all overlooking the vaulted great room with a glass faced gas fireplace. The Primary bedroom has a bathroom ensuite and walk/in closet. The other 2 bedrooms share the other full bath w/tub. This is an efficient, thoughtful and quality built home you'll absolutely love to come home to, located in small town Woodburn with a country feel, YET your only minutes from everything Ft Wayne has to offer too!
| Elementary School | Middle School | High School |
|---|---|---|
| Woodlan Elementary School | Woodlan Middle School | Woodlan High School |
| Price History | |
|---|---|
| 7/27/2026 | Listed $349,900 |
| 9/5/2026 | 2$345,000 |
General Features
| Sewer | City |
|---|---|
| Heating | Gas,Forced Air |
| Kitchen Level | Main |
| Cooling | Central Air |
| Laundry Y/N | Main |
| Fireplaces | Yes |
| Garage | Attached |
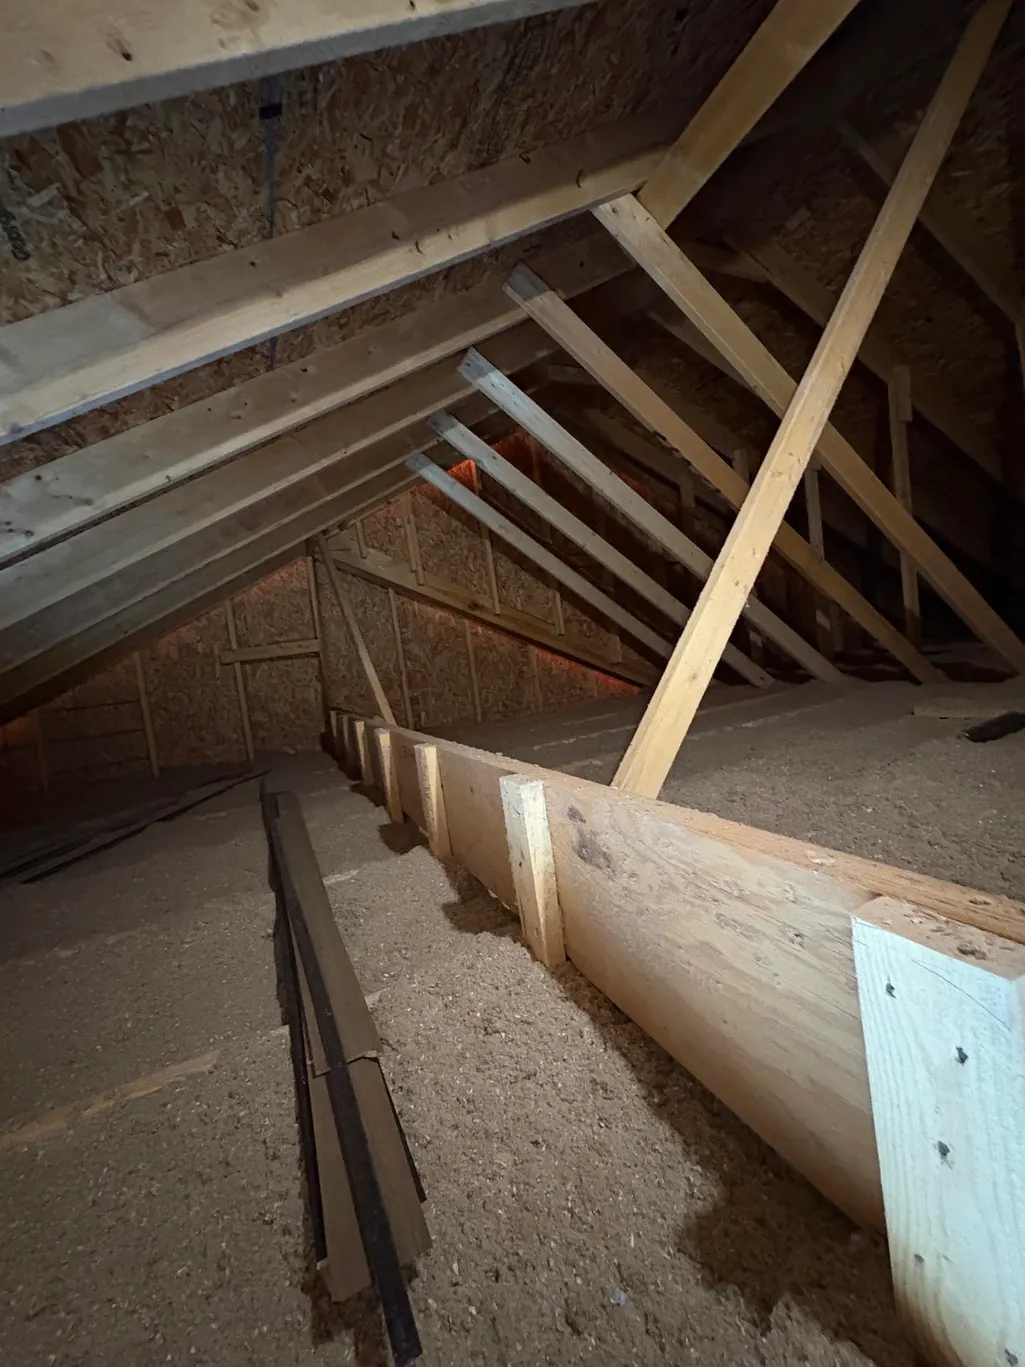
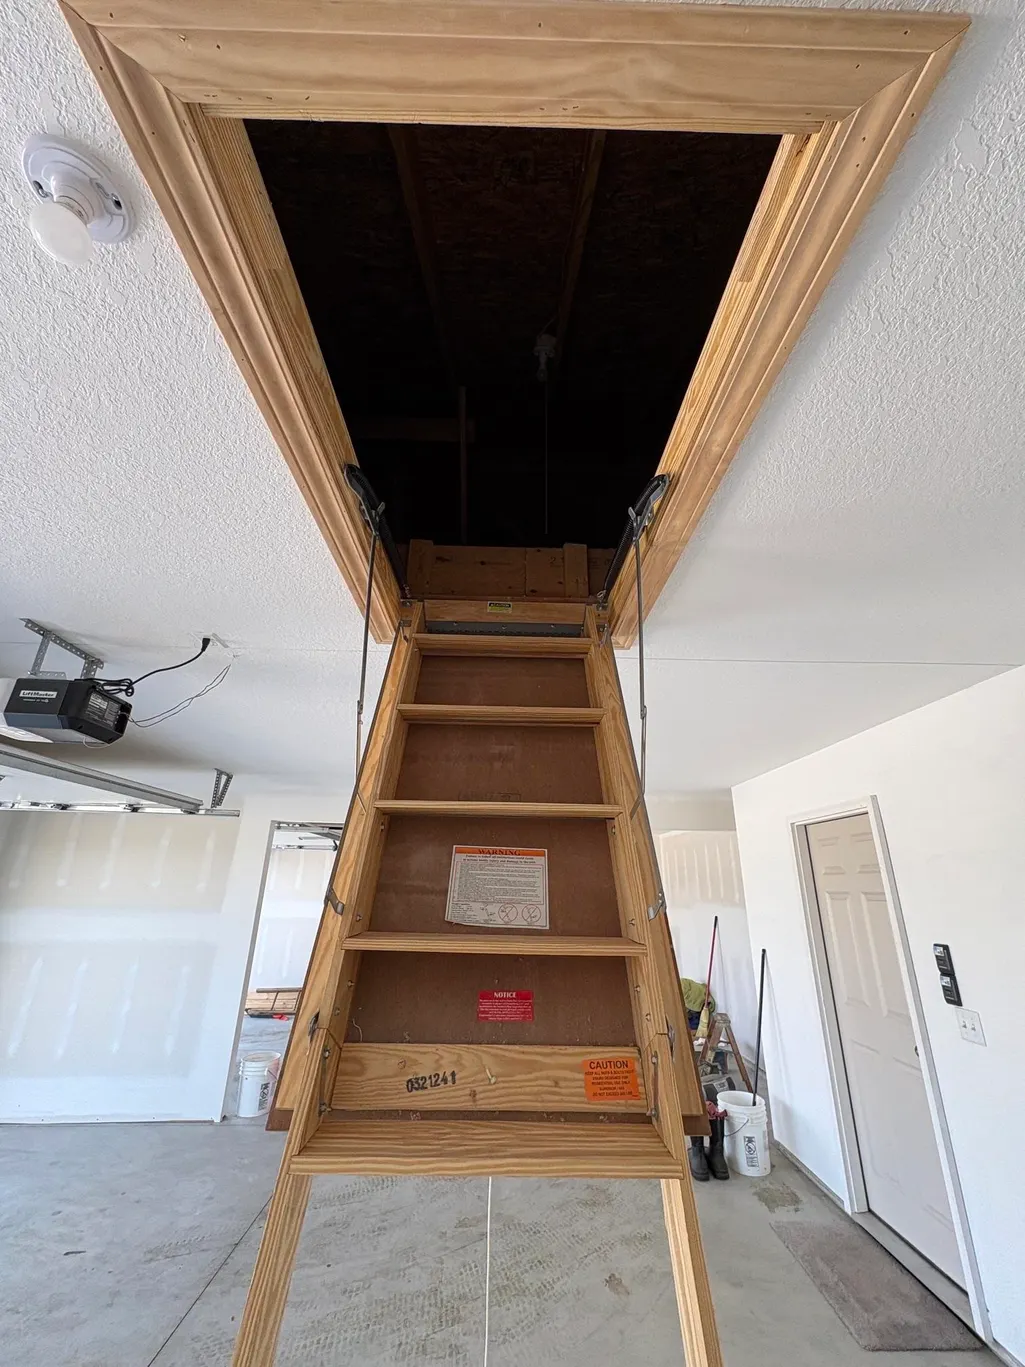
| Amenities | 1st Bdrm En Suite,Attic Pull Down Stairs,Attic Storage,Ceilings-Vaulted,Closet(s) Walk-in,Countertops-Solid Surf,Dryer Hook Up Gas/Elec,Eat-In Kitchen,Garage Door Opener,Kitchen Island,Open Floor Pla |
| Status | Active |
| Full Baths | 2 |
| Bathrooms | 2 |
| Year Built | 2025 |
| New Construction | No |
| Subdivision | Ashlar Pointe |
| Style | One Story |
| Township | Maumee |
| Class | RESIDENTIAL |
| Type | Site-Built Home |
| Age | 1 |
| Lot Number | 53 |
| FIPS Code | 18003 |
| Associated Document Count | 2 |
| REO | No |
| Status | Active |
| Auction Y/N | No |
| Annual Taxes | 3349 |
| Area | Allen County |
| Location | City/Town/Suburb |
| High School | Woodlan |
| City | Woodburn |
| School District | East Allen County |
| Assoc. Dues Frequency | Annually |
| Assoc. Restrictions Y/N | Yes |
| HOA Fees $ | 500 |
| Total Sq Ft | 1307 |
| Elementary School | Woodlan |
| Middle School | Woodlan |
| Legal Description | Ashlar Pointe Sec 2 Lot 53 |
| Virtual Tour | https://www.propertypanorama.com/instaview/irmls/202630150 |
| Agent First Name | Timothy |
| Agent Last Name | Zank |
| DOM | 52 |
| Tax Year | 2026 |
| PROPOSED FINANCING | Cash,Conventional,FHA,USDA,VA |
Interior Features
| Basement | Slab |
|---|---|
| Fireplace(s) | 1 |
| Flooring | Carpet,Vinyl |
| Kitchen Length | 22 |
| Laundry Room Width | 5 |
| Laundry Room Length | 6 |
| Kitchen Width | 11 |
| Beds | 3 |
| Total Rooms | 7 |
| Fireplace | Living/Great Rm |
| Living Room Width | 13 |
| Living Room Length | 18 |
| Full Baths Main | 2 |
| Total Finished SqFt | 1307 |
| Basement Y/N | No |
| Above Grade Bedrooms | 3 |
| 1st Bedroom Level | Main |
| 1st Bedroom Width | 11 |
| 2nd Bedroom Length | 11 |
| 2nd Bedroom Level | Main |
| 2nd Bedroom Width | 11 |
| 3rd Bedroom Length | 11 |
| 3rd Bedroom Level | Main |
| 3rd Bedroom Width | 10 |
| Above Grade Finished SqFt | 1307 |
| Living/Great Rm Level | Main |
Exterior Features
| Exterior | Brick,Vinyl |
|---|---|
| Driveway | Concrete |
| Pool | No |
| Garage Length | 23 |
| Garage Width | 35 |
| Lot Size Area | 19166 |
| Lot Dimensions | IRR |
| Lot Description | Cul-De-Sac |
| Garage SqFt | 805 |
| Approx. Lot Size Acres | 0.44 |
| Garage Capacity | 3 |
| Waterfront Y/N | No |
| Garage Y/N | Yes |
Amenities
- Foreclosure
- Views
- New Construction
- Adult 55+
- Lease To Own
- No HOA Fees
- Furnished
- Primary On Main
- Air Conditioning
- Seller Finance
- Green
- Fixer Upper
- Horse
- Golf
- Fireplace
- Deck
- Garage
- Basement
- Pool
 IDX information is provided exclusively for consumers personal, non-commercial use and may not be used for any purpose other than to identify prospective properties consumers may be interested in purchasing. Data is deemed reliable but is not guaranteed accurate by the MLS. IDX information is provided by the Indiana Regional MLS.
Information last updated on September 16, 2026 4:14 AM UTC
IDX information is provided exclusively for consumers personal, non-commercial use and may not be used for any purpose other than to identify prospective properties consumers may be interested in purchasing. Data is deemed reliable but is not guaranteed accurate by the MLS. IDX information is provided by the Indiana Regional MLS.
Information last updated on September 16, 2026 4:14 AM UTC
Property vs Single Family Average in 46797
Price
Taxes
Year Built
Visits
