
Primary on Main
Address
13716 Mcardle Road, Monroeville, IN
Price
$ 839,900
Property Attributes
- MLS#202627568
- TypeSingle Family
- Listing Status Active
- CountyALLEN
- CityMonroeville
- AreaMonroe
- Zip46773
- StyleSite-Built Home
- Year Built2001
- Taxes$ 4574
- Price$ 839,900
- Bedrooms4
- Full Bathrooms3
- Half Bathrooms2
- Sqr Footage4689
- Lot Size3 Acres
Data Source:
Indiana Regional MLS (IRMLS)
Property Description
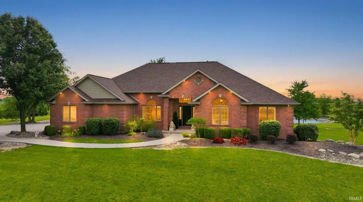
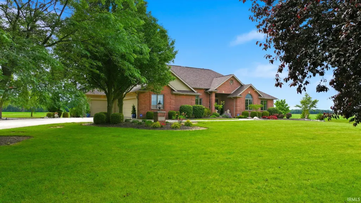
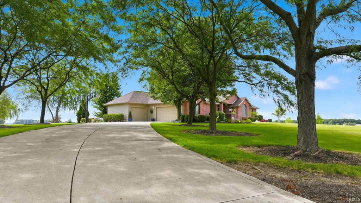
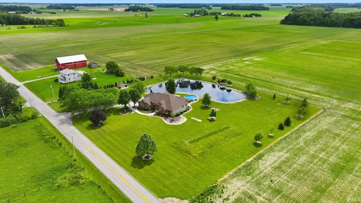
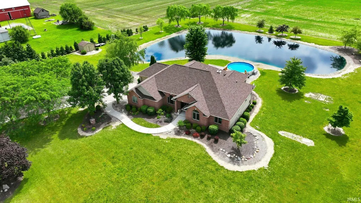
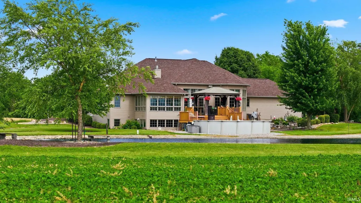
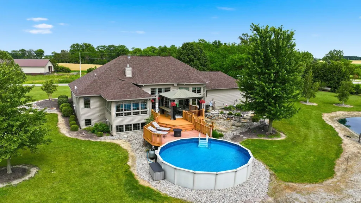
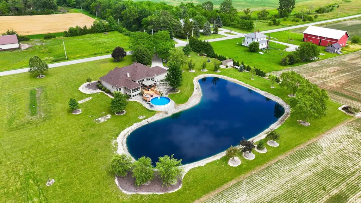
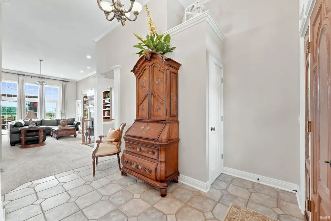
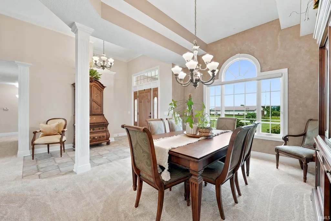
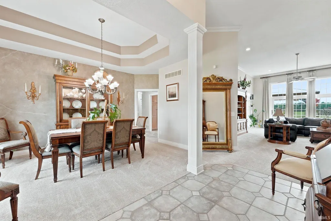
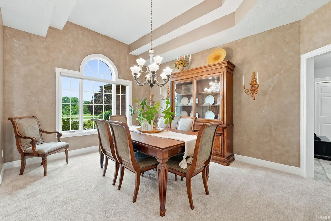
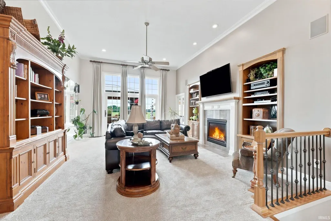
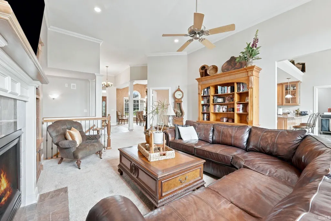
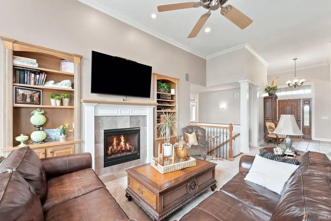
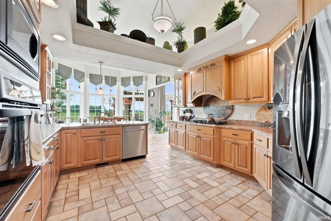
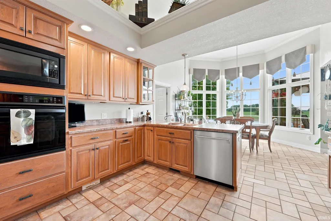
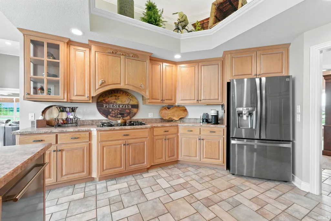
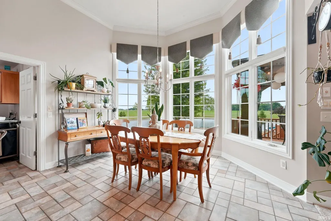
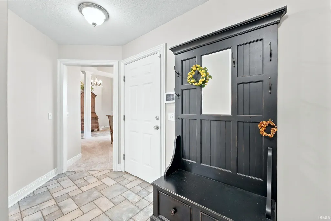
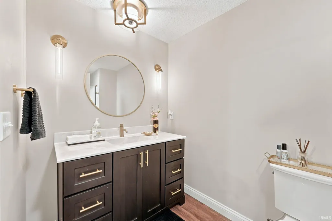
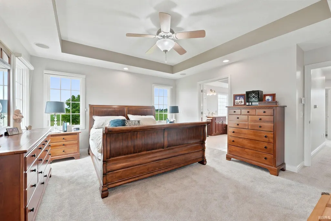
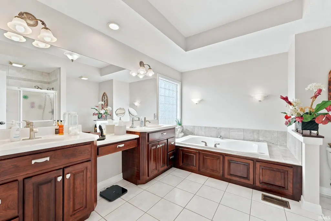
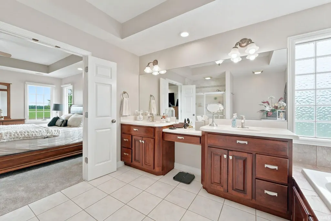
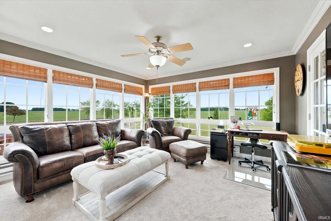
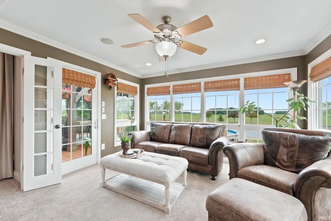
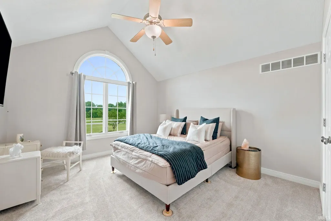
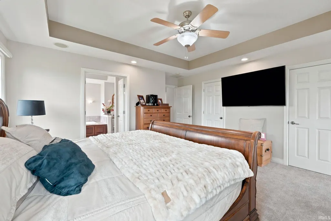
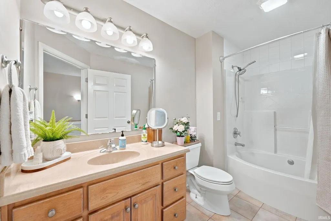
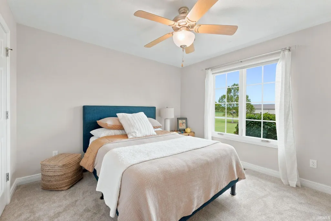
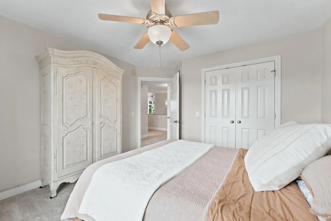
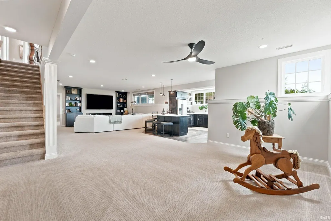
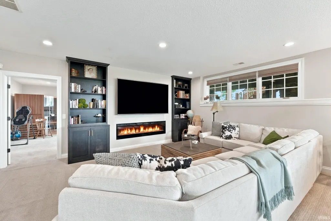
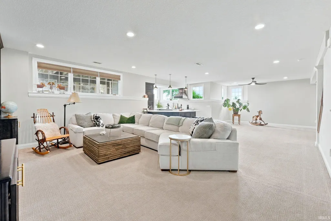
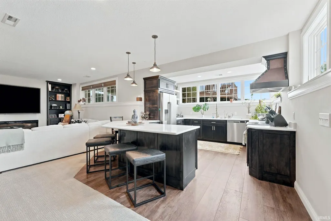
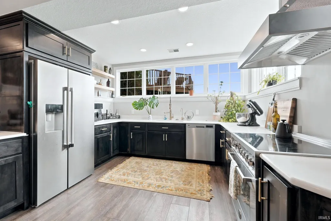
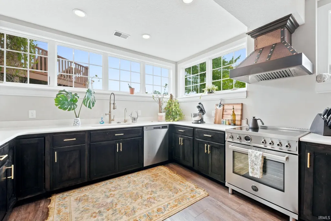
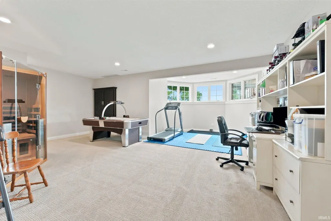
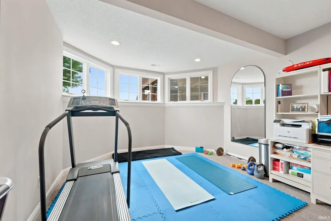
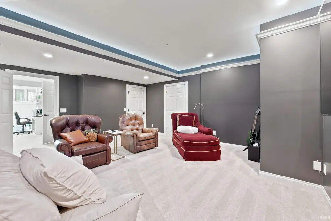
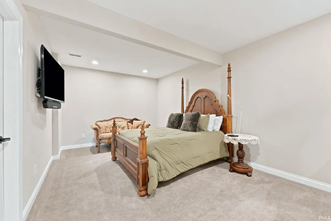
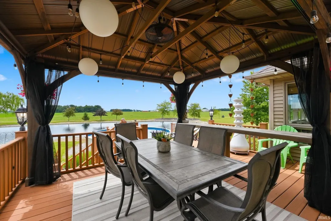
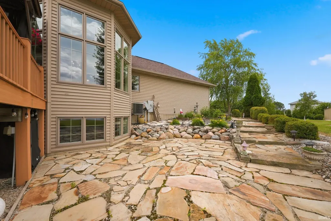
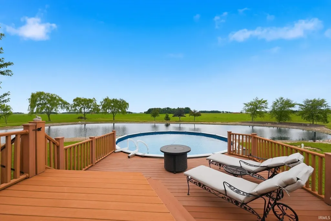
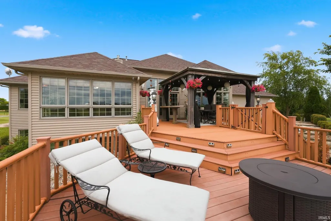
Experience the perfect blend of peaceful country living and modern convenience in this beautifully updated home situated on 3 private acres, just minutes from the Dupont and Parkview Corridor. Thoughtfully maintained and loaded with recent upgrades, this property offers the space, comfort, and amenities youve been searching for. Step inside to find new carpet throughout (2026), elegant crown molding, and a fully finished daylight basement completed in 2020, providing additional living and entertaining space. The kitchen is equipped with a premium Bertazzoni induction cooktop/oven and a reverse osmosis water purification system for added convenience. Outdoor living is just as impressive, featuring a spacious composite deck, charming gazebo with seating area, and a new above-ground pool installed in 2024perfect for relaxing or entertaining all summer long. Enjoy the beauty of the private 14-foot-deep treated pond, while the professionally designed drainage system directs underground water to the pond for added peace of mind. Additional updates and features include a new roof (June 2026), new carpet (2026), new windows (2018), an ADT security system with cameras, and a septic mound system. Surrounded by nature yet conveniently close to shopping, dining, hospitals, and everyday amenities, this exceptional property offers the best of both worlds.
| Elementary School | Middle School | High School |
|---|---|---|
| Heritage Elementary School | Heritage Middle School | Heritage High School |
| Price History | |
|---|---|
| 7/10/2026 | Listed $839,900 |
General Features
| Sewer | Septic |
|---|---|
| Heating | Propane |
| Kitchen Level | Main |
| Cooling | Central Air |
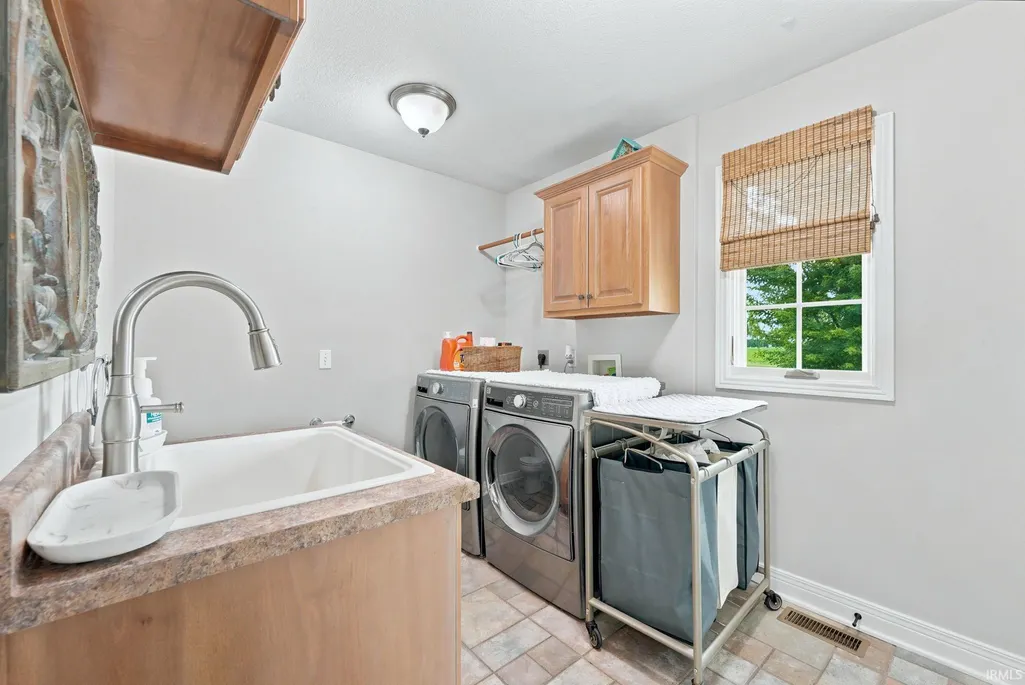
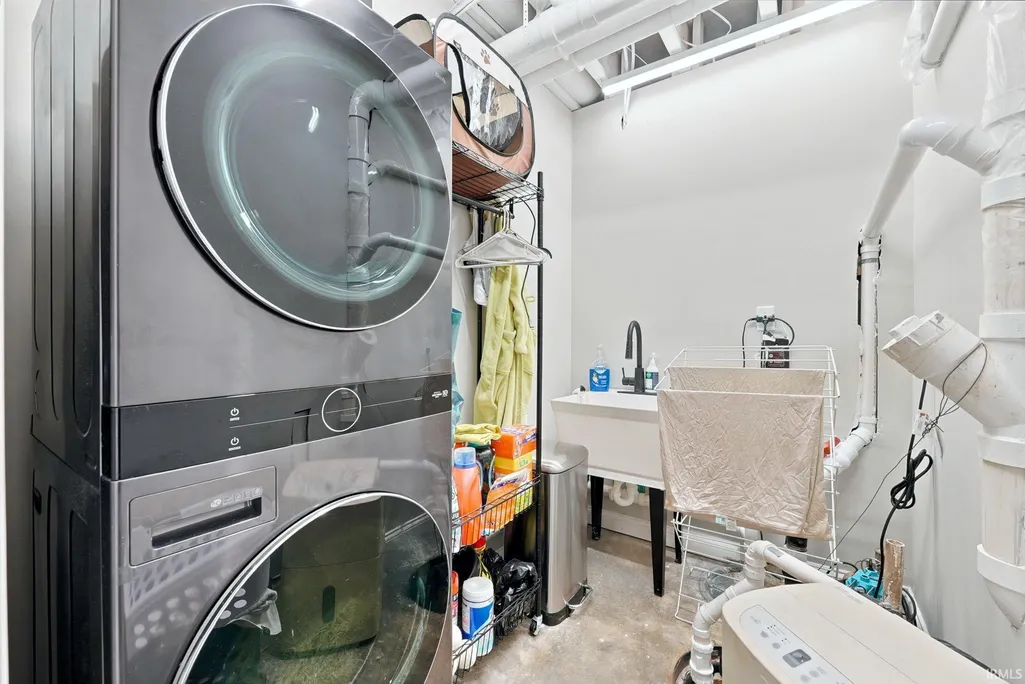
| Laundry Y/N | Main |
| Fireplaces | Yes |
| Garage | Attached |
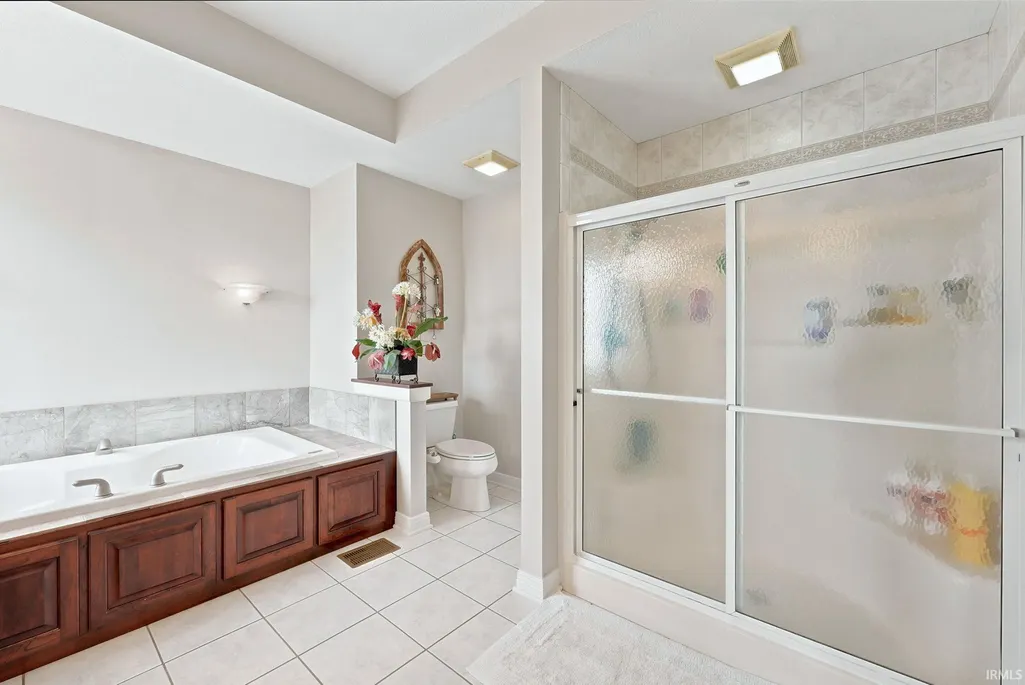
| Amenities | 1st Bdrm En Suite,Alarm System-Security,Ceiling-9+,Ceiling Fan(s),Ceilings-Vaulted,Central Vacuum System,Closet(s) Walk-in,Crown Molding,Jet/Garden Tub,Alarm System-Sec. Cameras,Stand Up Shower,Main |
| Status | Active |
| Full Baths | 3 |
| Half Baths | 2 |
| Bathrooms | 5 |
| Year Built | 2001 |
| New Construction | No |
| Subdivision | None |
| Style | One Story |
| Township | Monroe |
| Class | RESIDENTIAL |
| Type | Site-Built Home |
| Age | 25 |
| FIPS Code | 18003 |
| Associated Document Count | 4 |
| REO | No |
| Status | Active |
| Auction Y/N | No |
| Dining Room Level | Main |
| Annual Taxes | 4574.54 |
| Area | Allen County |
| High School | Heritage |
| City | Monroeville |
| School District | East Allen County |
| Assoc. Dues Frequency | Not Applicable |
| Total Sq Ft | 4957 |
| Elementary School | Heritage |
| Middle School | Heritage |
| Legal Description | S 360.5 Of E 360.5 NE 1/4 NW1/4 Sec 19 |
| Branded Virtual Tour | https://listing.arthomephoto.com/sites/13716-mcardle-rd-monroeville-in-46773-26043297/branded |
| Virtual Tour | https://listing.arthomephoto.com/sites/rgbjdlgd/unbranded |
| Agent First Name | Elaine |
| Agent Last Name | Rolf |
| DOM | 68 |
| Tax Year | 2026 |
Interior Features
| Basement | Daylight,Full Basement |
|---|---|
| Fireplace(s) | 2 |
| Other Room 1 Level | Main |
| Kitchen Length | 12 |
| Kitchen Width | 15 |
| Beds | 4 |
| Total Rooms | 15 |
| Dining Room Length | 12 |
| Dining Room Width | 16 |
| Other Room 2 Level | Lower |
| Other Room 3 Level | Lower |
| Breakfast Room Length | 13 |
| Breakfast Room Width | 12 |
| Fireplace | Family Rm,Living/Great Rm |
| Family Room Width | 18 |
| Living Room Width | 19 |
| Den Length | 12 |
| Den Width | 5 |
| Other Room 2 Length | 13 |
| Other Room 2 Width | 13 |
| Other Room 3 Length | 11 |
| Other Room 3 Width | 12 |
| Other Room 1 Description | Sun Room |
| Other Room 2 Description | Second Kitchen |
| Other Room 3 Decription | Storage Room |
| Family Room Length | 36 |
| Living Room Length | 17 |
| Full Baths Main | 3 |
| Total Finished SqFt | 4689 |
| Basement Y/N | Yes |
| Other Room 1 Length | 13 |
| Other Room 1 Width | 14 |
| Above Grade Bedrooms | 3 |
| Below Grade Baths | 1 |
| Below Grade Bedrooms | 1 |
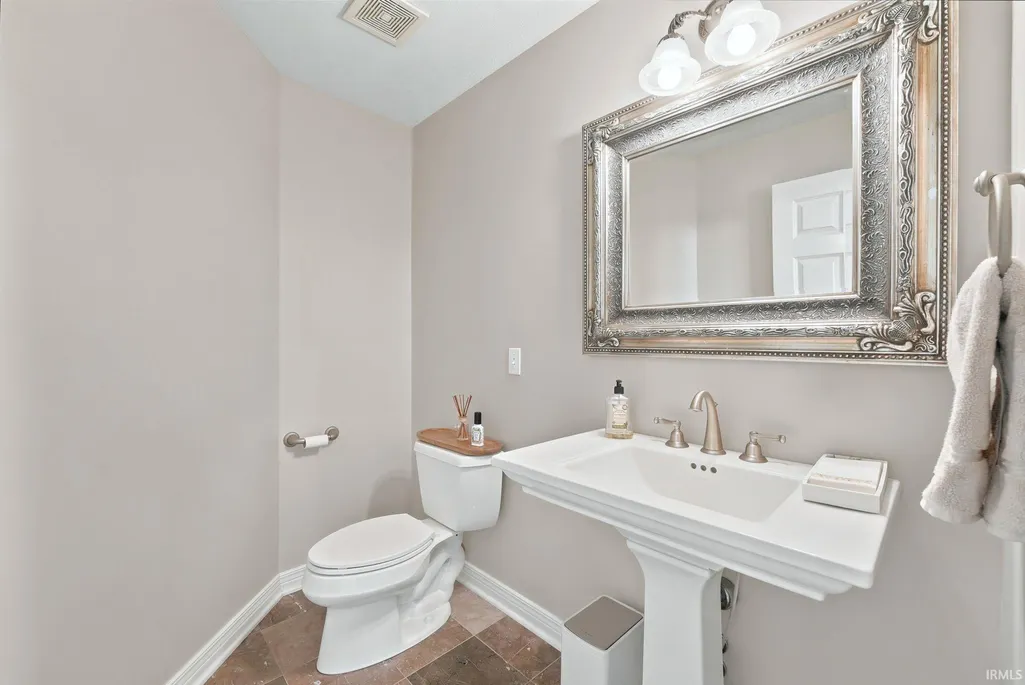
| Half Baths Below Grade | 1 |
| Half Baths Main | 1 |
| 1st Bedroom Level | Main |
| 1st Bedroom Width | 15 |
| 2nd Bedroom Length | 12 |
| 2nd Bedroom Level | Main |
| 2nd Bedroom Width | 13 |
| 3rd Bedroom Length | 12 |
| 3rd Bedroom Level | Main |
| 3rd Bedroom Width | 12 |
| 4th Bedroom Length | 11 |
| 4th Bedroom Level | Lower |
| 4th Bedroom Width | 18 |
| Above Grade Finished SqFt | 2624 |
| Below Grade Finished SqFt | 2065 |
| Below Grade Unfin. SqFt | 268 |
| Extra Room Description | Theater Room |
| Extra Room Length | 15 |
| Extra Room Level | Lower |
| Extra Room Width | 18 |
| Living/Great Rm Level | Main |
| Rec Room Length | 23 |
| Rec Room Level | Lower |
| Rec Room Width | 25 |
| Basement Material | Poured Concrete |
Exterior Features
| Road Surface | Paved |
|---|---|
| Road Access | County |
| Exterior | Brick |
| Driveway | Concrete |
| Pool | Yes |
| Waterfront | Pond |
| Pool Type | Above Ground |
| Garage Length | 21 |
| Garage Width | 27 |
| Lot Size Area | 130680 |
| Lot Dimensions | 361x360x361x360 |
| Lot Description | Slope,3-5.9999 |
| Garage SqFt | 567 |
| Well Type | Private |
| Approx. Lot Size Acres | 3 |
| Garage Capacity | 3.5 |
| Off Street Parking Y/N | Yes |
| ROOF MATERIAL | Shingle |
| Waterfront Y/N | No |
| Garage Y/N | Yes |
Amenities
- Foreclosure
- Views
- New Construction
- Adult 55+
- Lease To Own
- No HOA Fees
- Furnished
- Primary On Main
- Air Conditioning
- Seller Finance
- Green
- Fixer Upper
- Horse
- Golf
- Fireplace
- Deck
- Garage
- Basement
- Pool
 IDX information is provided exclusively for consumers personal, non-commercial use and may not be used for any purpose other than to identify prospective properties consumers may be interested in purchasing. Data is deemed reliable but is not guaranteed accurate by the MLS. IDX information is provided by the Indiana Regional MLS.
Information last updated on September 17, 2026 10:44 PM UTC
IDX information is provided exclusively for consumers personal, non-commercial use and may not be used for any purpose other than to identify prospective properties consumers may be interested in purchasing. Data is deemed reliable but is not guaranteed accurate by the MLS. IDX information is provided by the Indiana Regional MLS.
Information last updated on September 17, 2026 10:44 PM UTC
Property vs Single Family Average in 46773
Price
Taxes
Year Built
Visits
