
Primary on Main
Address
34 Oak Street, Somerset, IN
Price
$ 225,000
Property Attributes
- MLS#202626638
- TypeSingle Family
- Listing Status Active
- CountyWABASH
- CitySomerset
- AreaWaltz
- Zip46984
- StyleRanch
- Year Built1963
- Taxes$ 760
- Price$ 225,000
- Bedrooms3
- Full Bathrooms1
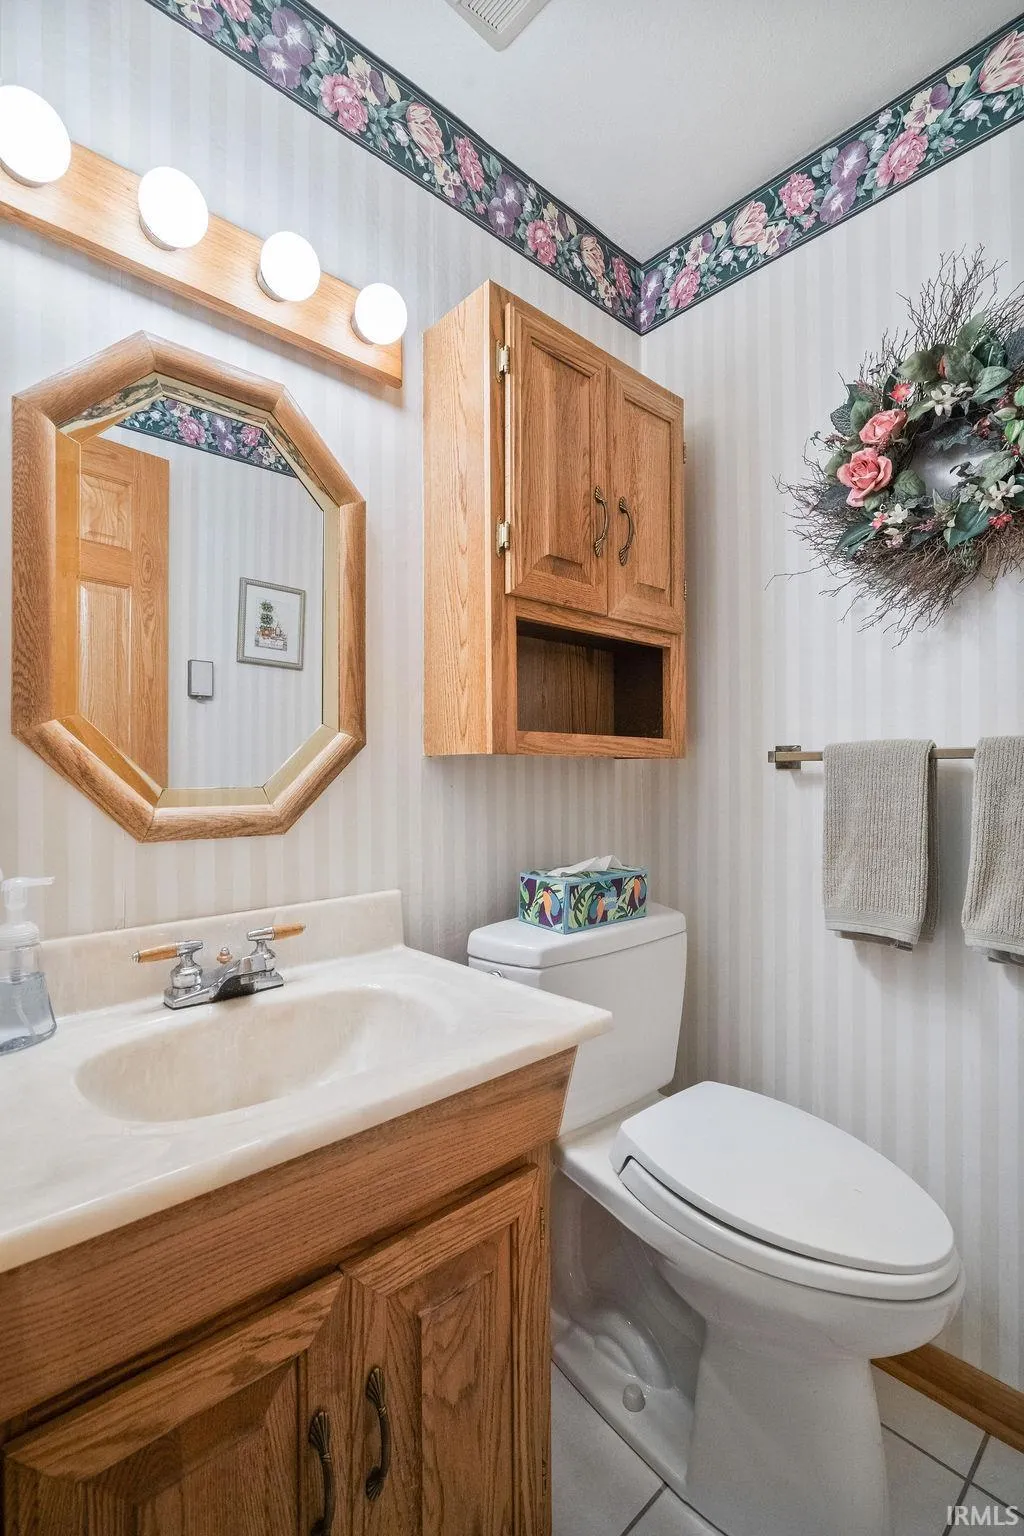
- Half Bathrooms1
- Sqr Footage1488
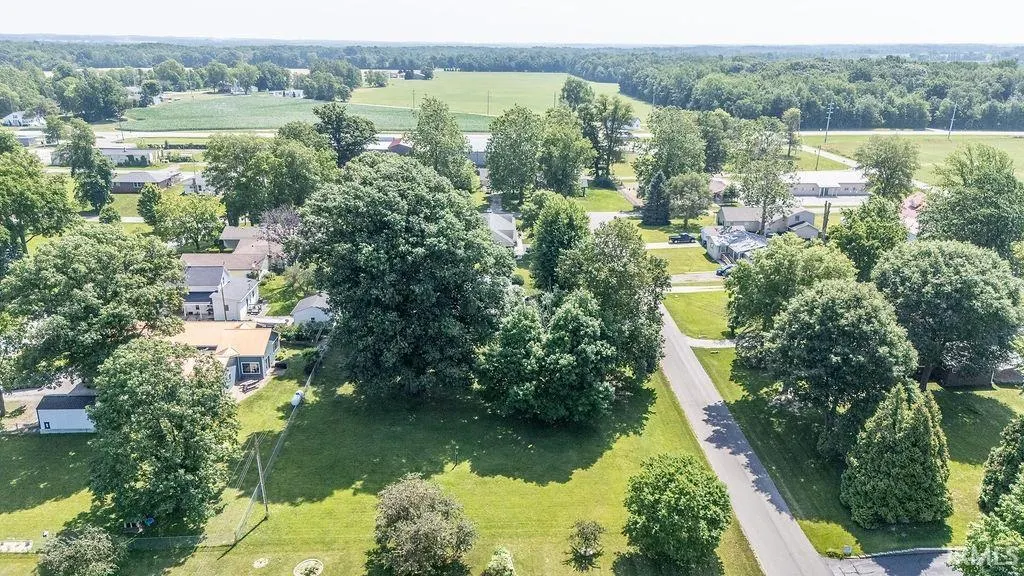
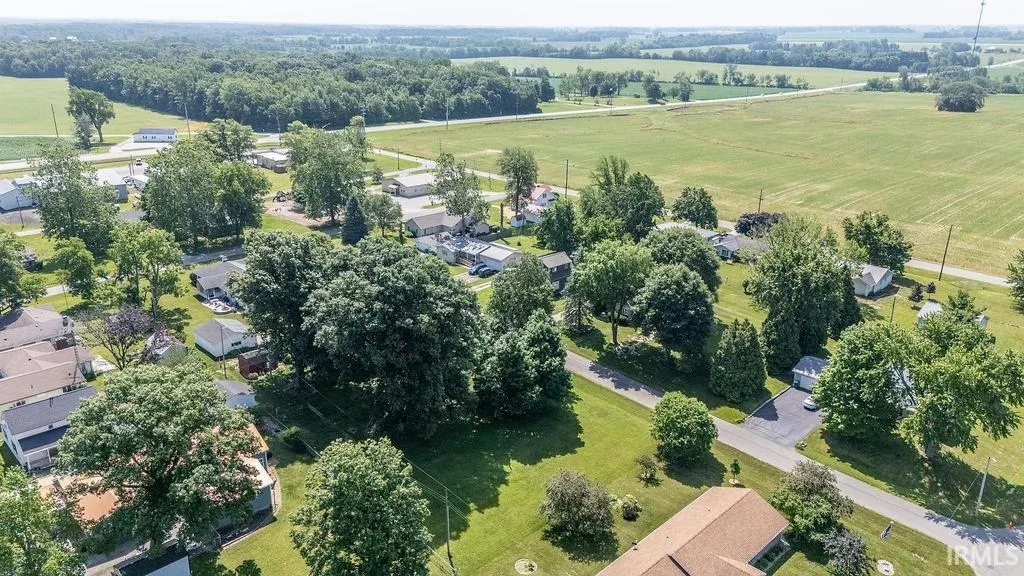
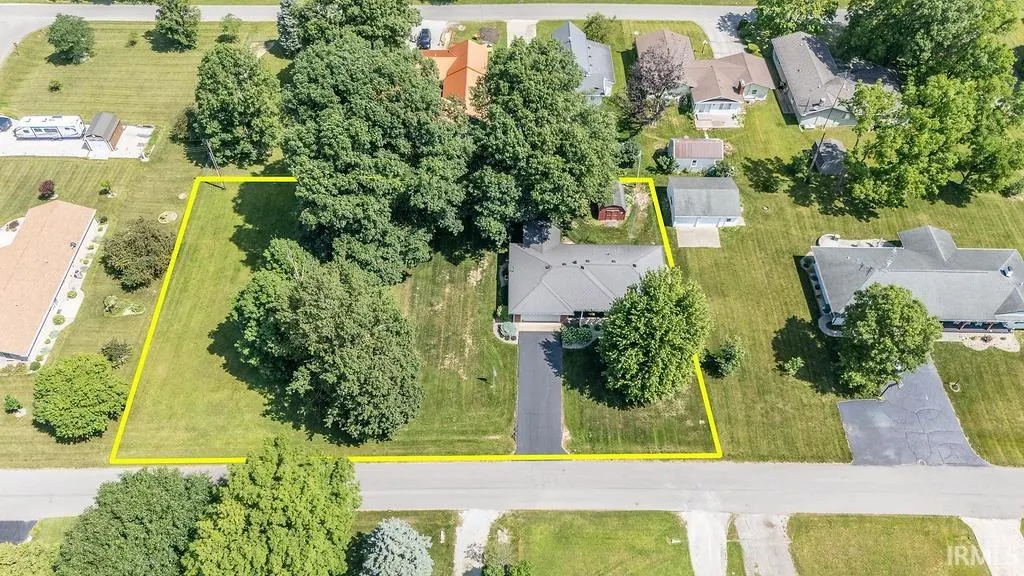
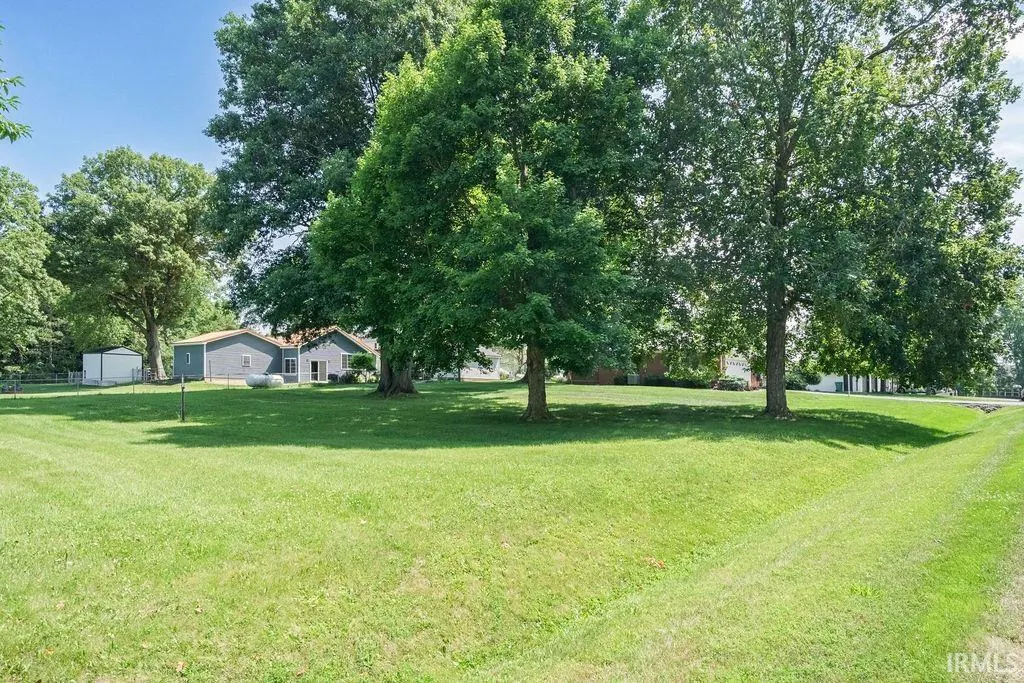
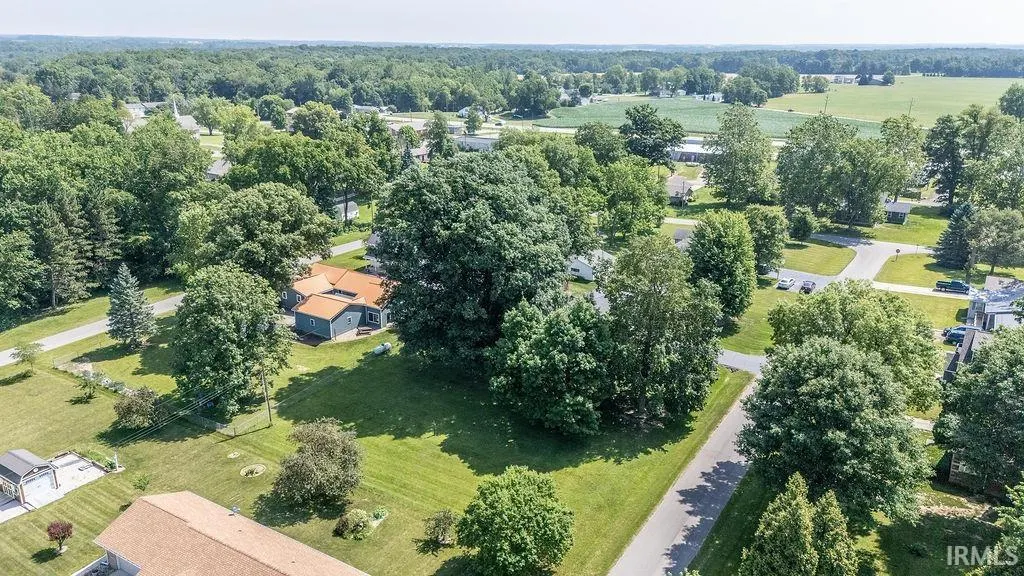
- Lot Size0.75 Acres
Data Source:
Indiana Regional MLS (IRMLS)
Property Description
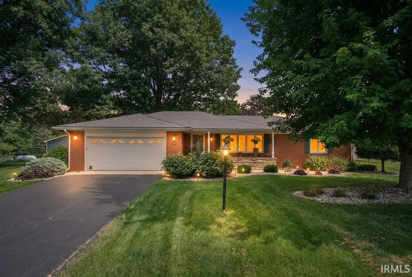
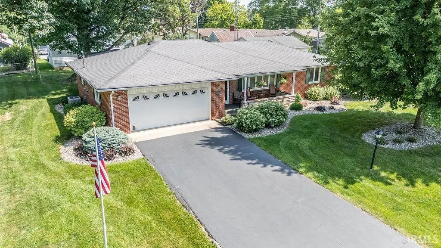
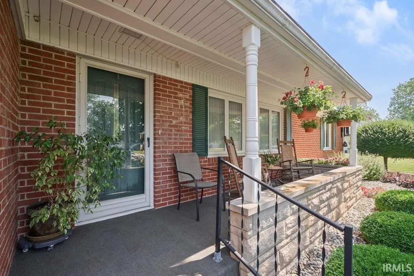
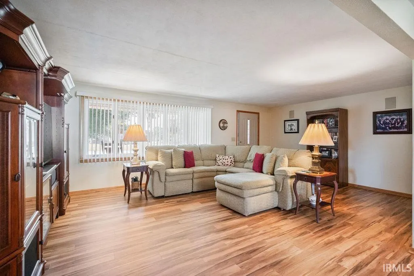
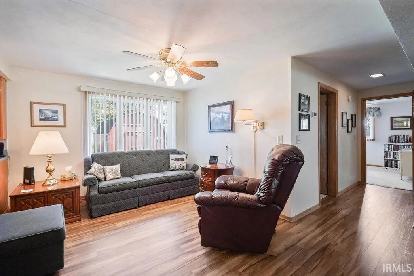
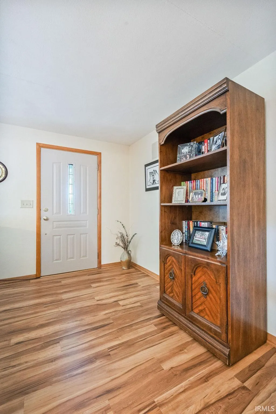
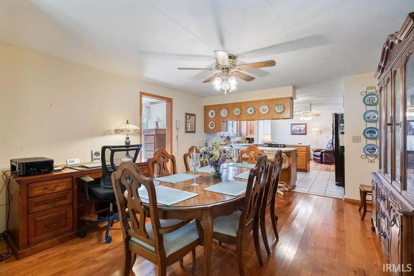
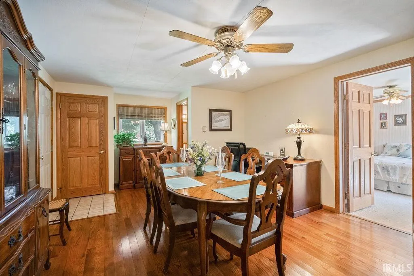
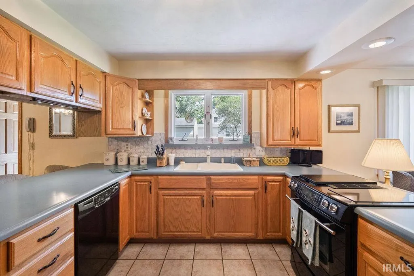
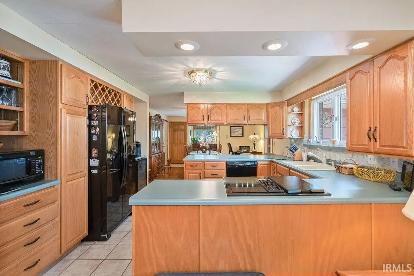
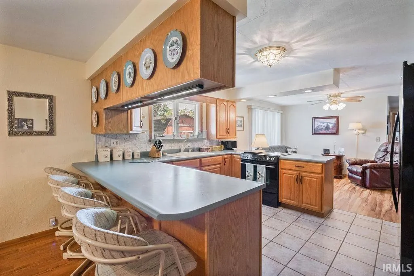
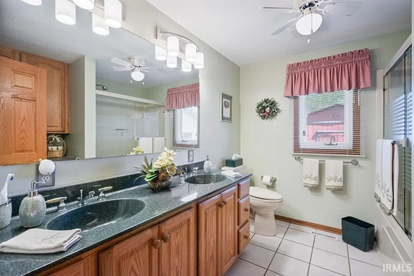
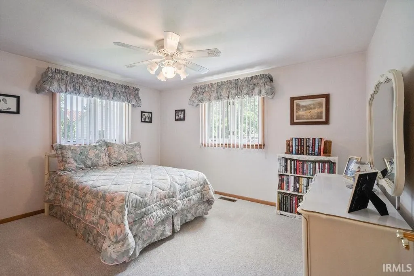
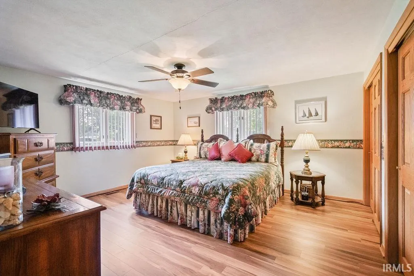
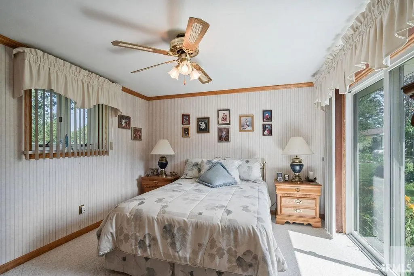
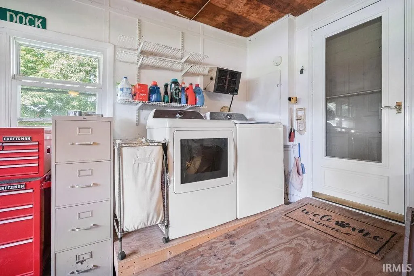
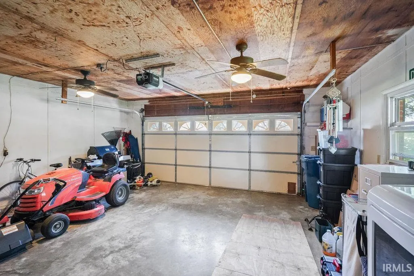
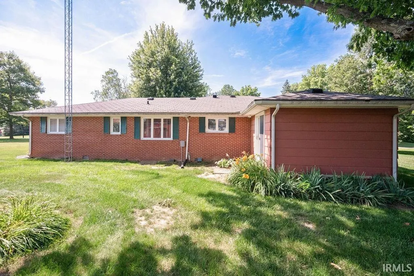
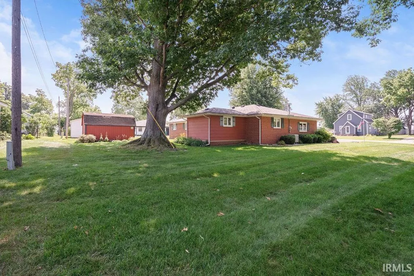
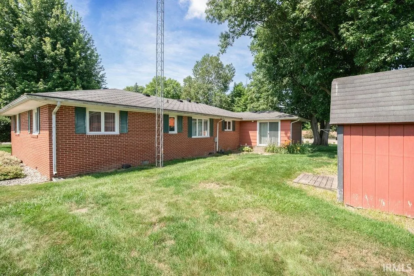
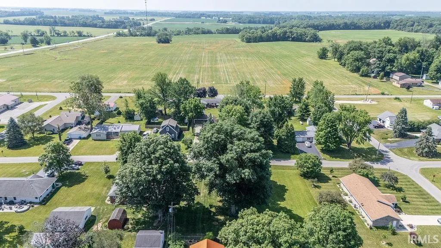
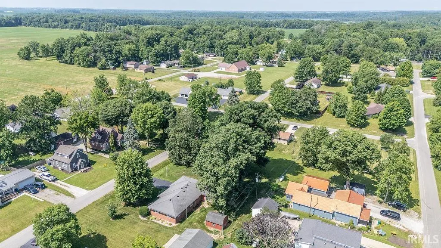
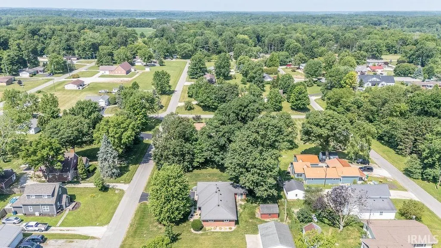
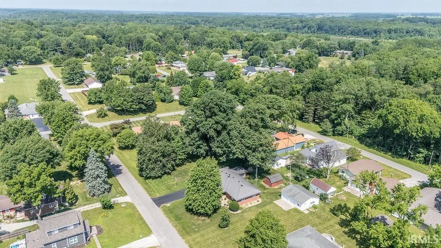
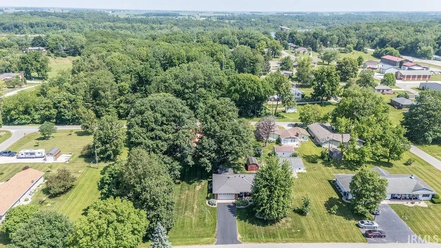
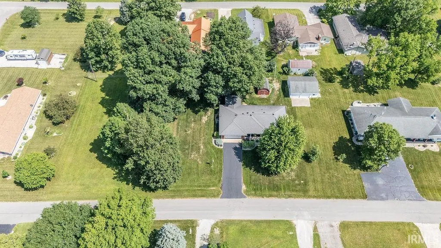
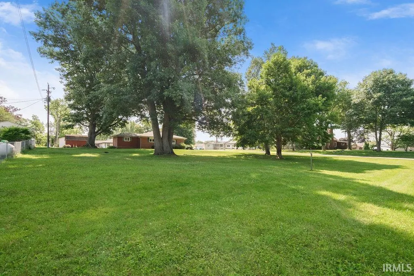
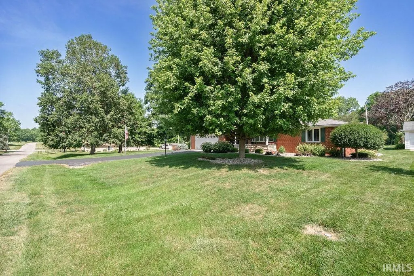
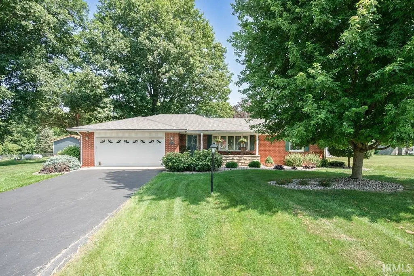
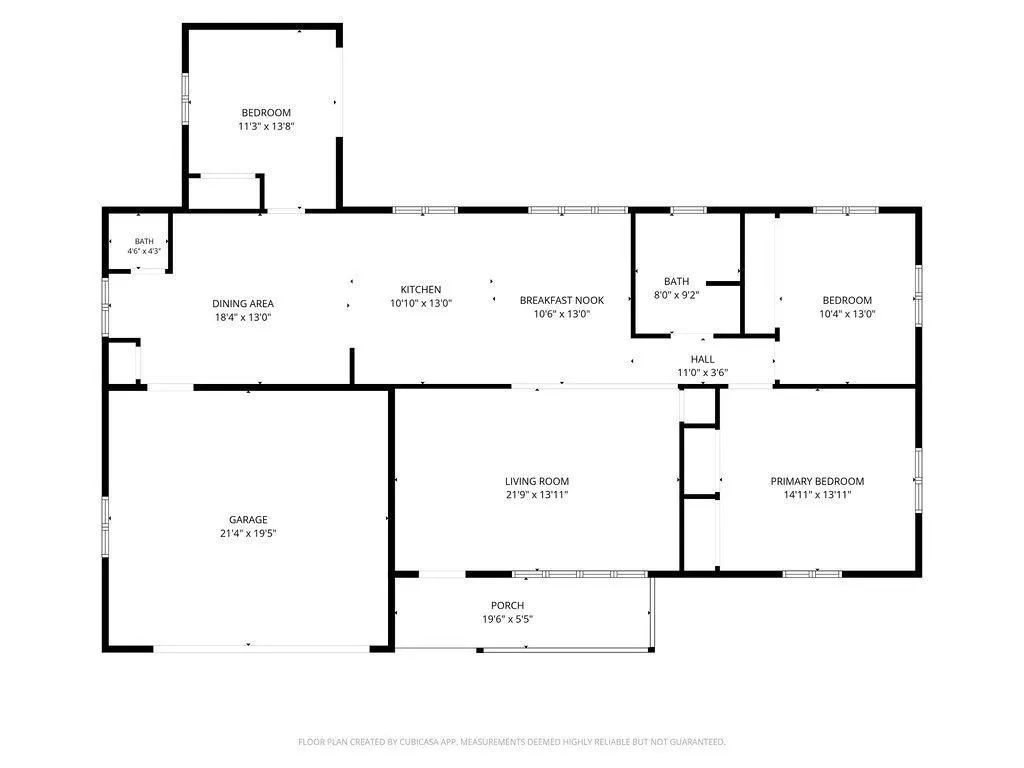
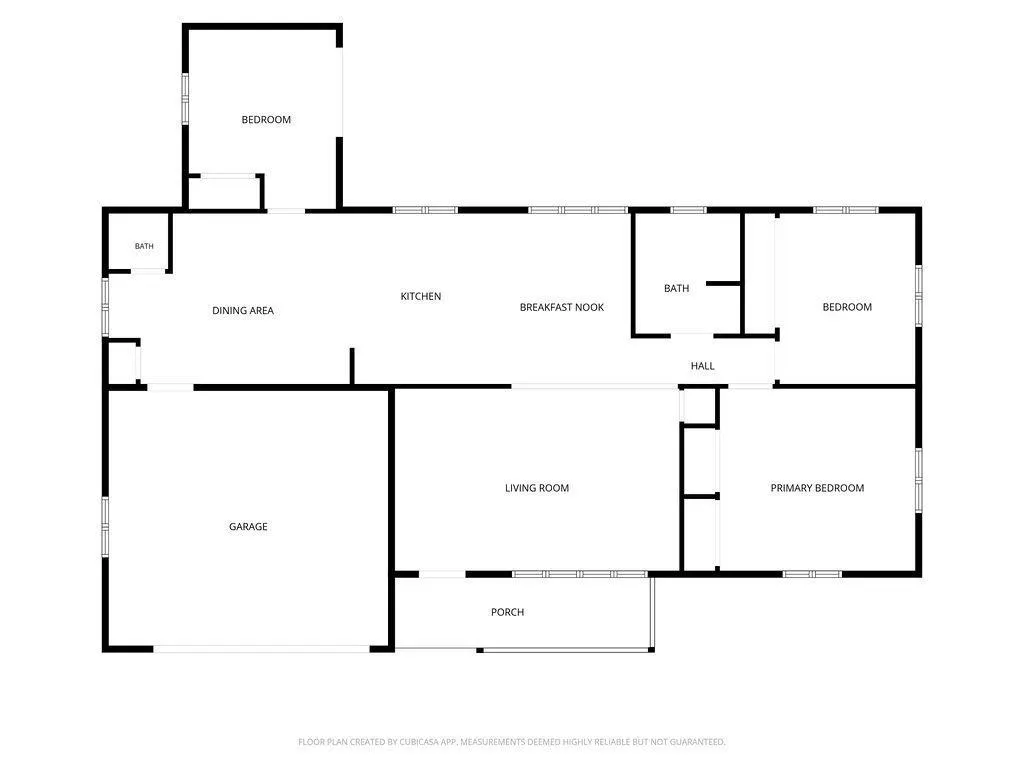
Back on the Market due to no fault of Seller - Beautifully maintained, low-maintenance brick & Bedford stone ranch offering quality construction and comfortable one-level living. A welcoming south-facing front porch with landscape lighting creates inviting curb appeal both day and evening. Inside, youll appreciate the attention to detail with six-panel doors, wrapped trim, and excellent insulation throughout. The open-concept floor plan seamlessly connects the living room, sitting area, dining space, and kitchen, creating an ideal setting for both everyday living and entertaining. The kitchen features a convenient breakfast bar and comes fully equipped with all appliances, including the refrigerator, dishwasher, electric range with two burners and built-in grill (vented to the exterior), washer, dryer, water softener, and reverse osmosis system. The home offers three comfortable bedrooms, including one with a sliding glass door providing direct access to the backyard. The attached garage is a versatile space complete with a heater, two ceiling fans, abundant shelving, and laundry area, making it ideal for projects, hobbies, or additional storage. If youre searching for a move-in ready home that combines quality craftsmanship, thoughtful amenities, and easy maintenance, this exceptional ranch is one you wont want to miss.
| Elementary School | Middle School | High School |
|---|---|---|
| Southwood Elementary School | Southwood Middle School | Southwood High School |
| Price History | |
|---|---|
| 7/5/2026 | Listed $210,000 |
General Features
| Sewer | City |
|---|---|
| Heating | Electric,Heat Pump |
| Kitchen Level | Main |
| Cooling | Central Air |
| Laundry Y/N | Main |
| Fireplaces | No |
| Garage | Detached |
| Amenities | Ceiling Fan(s),Disposal,Dryer Hook Up Electric,Garage Door Opener,Landscaped,Porch Covered,Range/Oven Hook Up Elec,Six Panel Doors,Tub/Shower Combination,Formal Dining Room,Garage-Heated,Main Floor L |
| Status | Active |
| Full Baths | 1 |
| Half Baths | 1 |
| Bathrooms | 2 |
| Year Built | 1963 |
| New Construction | No |
| Subdivision | None |
| Style | One Story |
| Township | Waltz |
| Class | RESIDENTIAL |
| Type | Site-Built Home |
| Age | 63 |
| FIPS Code | 18169 |
| Associated Document Count | 4 |
| REO | No |
| Status | Active |
| Auction Y/N | No |
| Common Amenities | None |
| Dining Room Level | Main |
| Annual Taxes | 760.96 |
| Area | Wabash County |
| Location | City/Town/Suburb |
| High School | Southwood |
| City | Somerset |
| School District | MSD of Wabash County Schools |
| Assoc. Dues Frequency | Not Applicable |
| Architectural Style | Ranch |
| Total Sq Ft | 1488 |
| Elementary School | Southwood |
| Middle School | Southwood |
| Legal Description | SOMERSET ADDN 34,39 & 42 |
| Virtual Tour | https://www.propertypanorama.com/instaview/irmls/202626638 |
| Agent First Name | Cathy |
| Agent Last Name | Hunnicutt |
| DOM | 47 |
| Tax Year | 2026 |
| PROPOSED FINANCING | Cash,Conventional |
Interior Features
| Basement | Crawl |
|---|---|
| Flooring | Hardwood Floors,Carpet,Laminate |
| HVAC | Ceiling Fan |
| Kitchen Length | 13 |
| Kitchen Width | 11 |
| Beds | 3 |
| Total Rooms | 7 |
| Dining Room Length | 13 |
| Dining Room Width | 15 |
| Fireplace | None |
| Living Room Width | 22 |
| Living Room Length | 14 |
| Full Baths Main | 1 |
| Total Finished SqFt | 1488 |
| Basement Y/N | No |
| Above Grade Bedrooms | 3 |
| Half Baths Main | 1 |
| 1st Bedroom Level | Main |
| 1st Bedroom Width | 15 |
| 2nd Bedroom Length | 14 |
| 2nd Bedroom Level | Main |
| 2nd Bedroom Width | 11 |
| 3rd Bedroom Length | 10 |
| 3rd Bedroom Level | Main |
| 3rd Bedroom Width | 13 |
| Above Grade Finished SqFt | 1488 |
| Extra Room Description | Sitting Room |
| Extra Room Length | 11 |
| Extra Room Level | Main |
| Extra Room Width | 13 |
| Living/Great Rm Level | Main |
| Main Level SqFt | 1488 |
Exterior Features
| Exterior | Brick,Stone |
|---|---|
| Driveway | Concrete |
| Pool | No |
| Garage Length | 24 |
| Garage Width | 20 |
| Lot Size Area | 30660 |
| Lot Dimensions | 218x98 |
| Lot Description | Level |
| Garage SqFt | 480 |
| Water Features | None |
| Approx. Lot Size Acres | 0.75 |
| Garage Capacity | 2 |
| Waterfront Y/N | No |
| Garage Y/N | Yes |
Amenities
- Foreclosure
- Views
- New Construction
- Adult 55+
- Lease To Own
- No HOA Fees
- Furnished
- Primary On Main
- Air Conditioning
- Seller Finance
- Green
- Fixer Upper
- Horse
- Golf
- Fireplace
- Deck
- Garage
- Basement
- Pool
 IDX information is provided exclusively for consumers personal, non-commercial use and may not be used for any purpose other than to identify prospective properties consumers may be interested in purchasing. Data is deemed reliable but is not guaranteed accurate by the MLS. IDX information is provided by the Indiana Regional MLS.
Information last updated on September 13, 2026 3:56 AM UTC
IDX information is provided exclusively for consumers personal, non-commercial use and may not be used for any purpose other than to identify prospective properties consumers may be interested in purchasing. Data is deemed reliable but is not guaranteed accurate by the MLS. IDX information is provided by the Indiana Regional MLS.
Information last updated on September 13, 2026 3:56 AM UTC
Property vs Single Family Average in 46984
Price
Taxes
Year Built
Visits
