
Address
3288 Westhampton Drive, Newburgh, IN
Price
$ 409,000
Property Attributes
- MLS#202622020
- TypeSingle Family
- Listing Status Active
- CountyWARRICK
- CityNewburgh
- AreaOhio
- NeighborhoodKingston Manor
- Zip47630
- StyleSite-Built Home
- Year Built1995
- Taxes$ 2041
- Price$ 409,000
- Bedrooms4
- Full Bathrooms2
- Half Bathrooms1
- Sqr Footage2730
- Lot Size0.27 Acres
Data Source:
Indiana Regional MLS (IRMLS)
Property Description
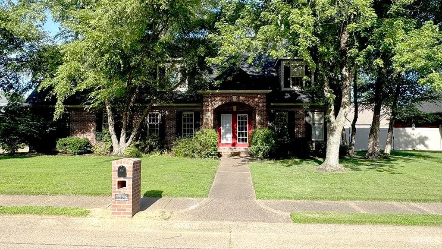
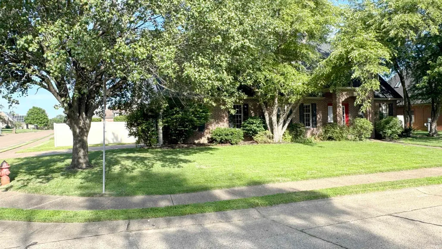
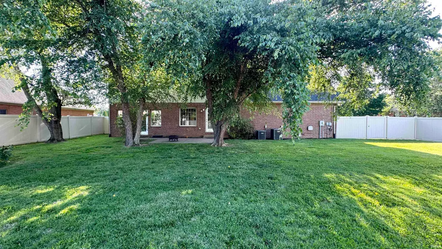
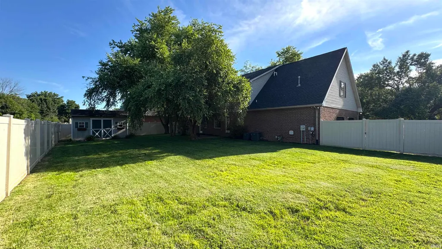
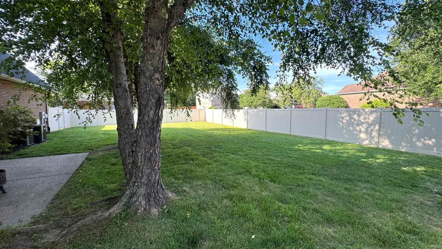
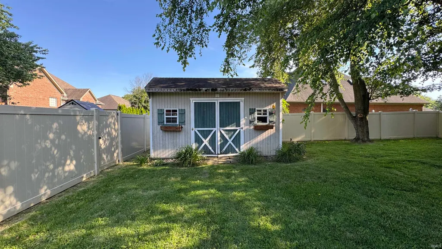
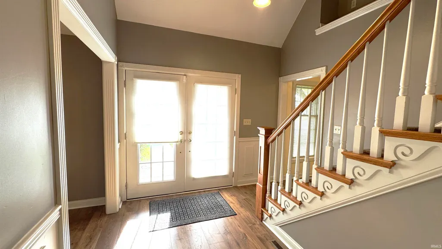
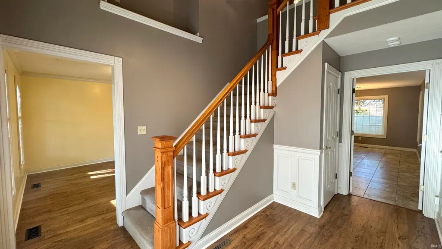
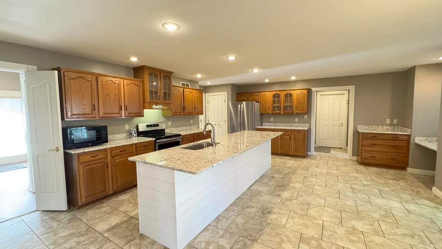
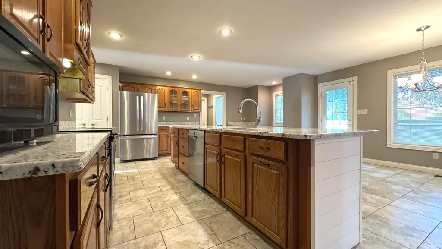
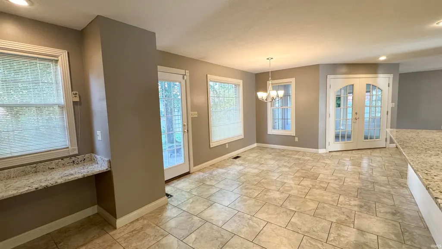
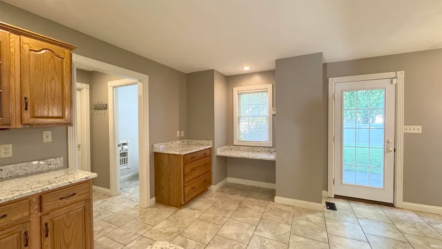
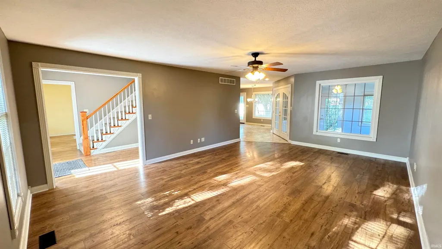
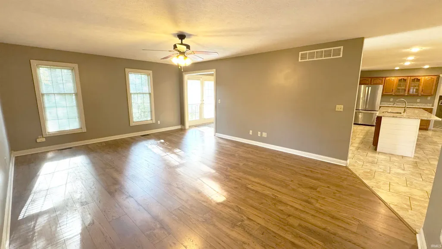
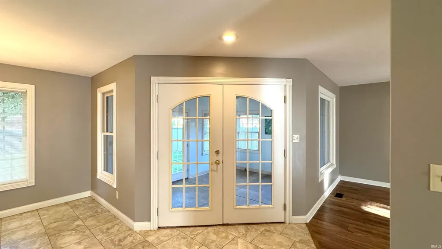
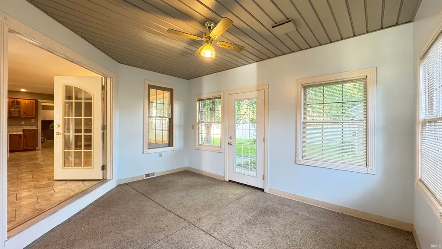
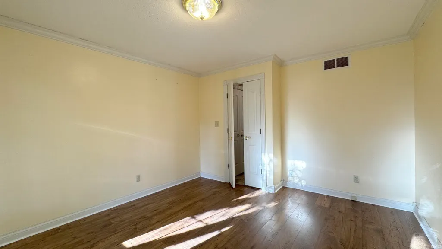
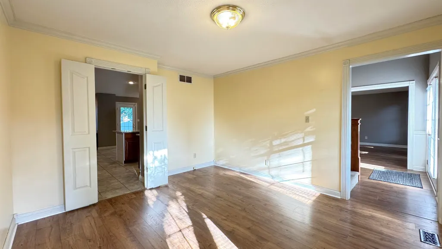
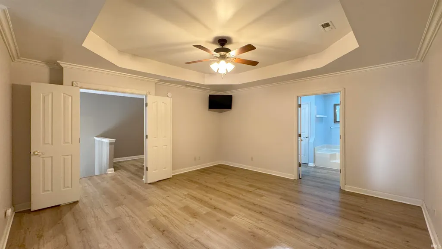
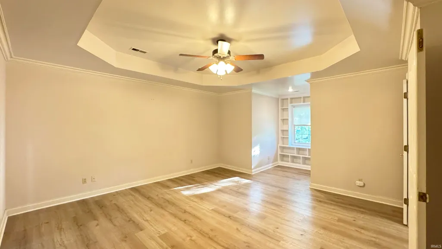
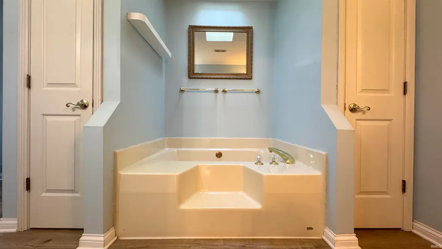
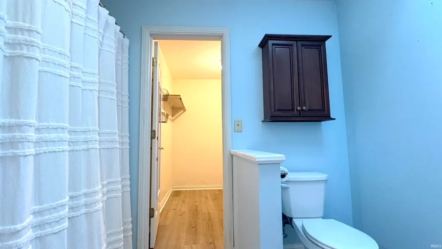
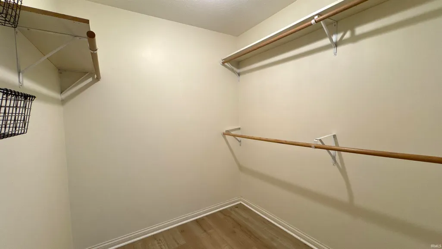
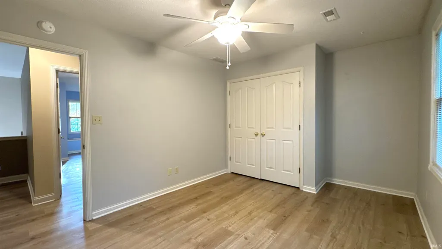
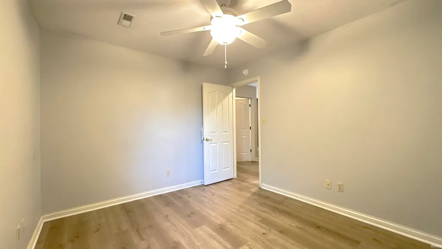
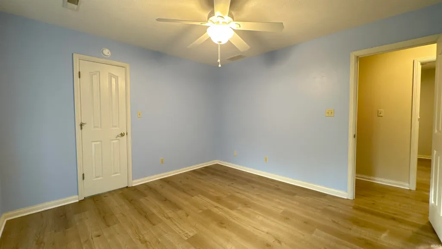
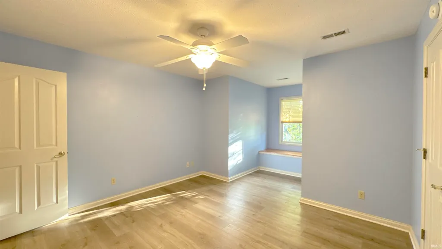
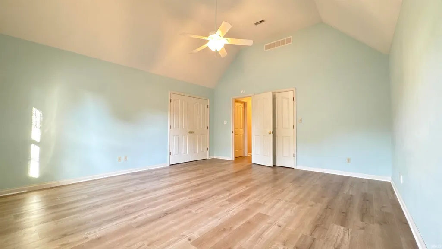
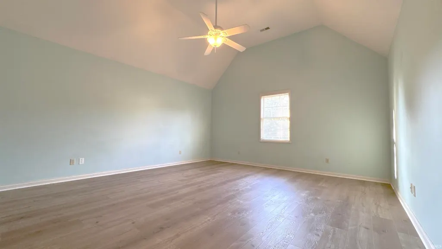
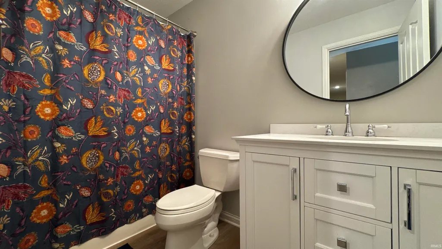
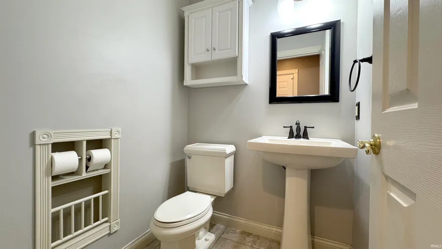
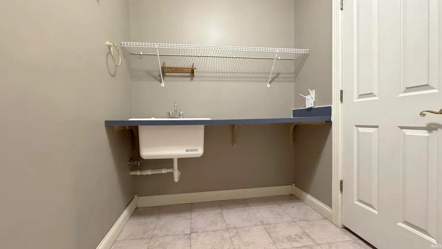
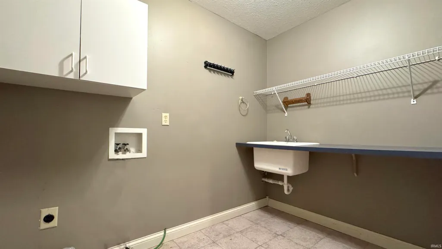
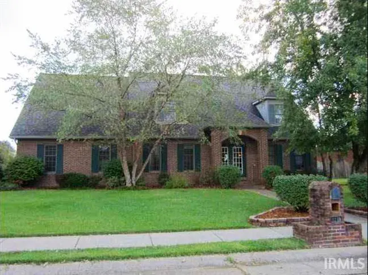
Nestled on a prime corner lot in the highly sought-after Kingston Manor subdivision, this beautifully appointed 1.5 story home offers the perfect blend of classic charm and modern convenience , all within the coveted John H. Castle Elementary school district. Pre-inspected and repairs fully completed including a new roof (2026) this home is ready for new owners! From the moment you arrive, the striking 2-story foyer sets the tone for the thoughtful design found throughout this 4-bedroom, 2.5-bath residence with a 2.5 car attached garage. The main floor is designed for both comfortable everyday living and effortless entertaining. A generously sized living room flows into the heart of the home, a truly spectacular kitchen that stuns with it's granite countertops, a large center island with seating for five, stainless steel appliances, a charming breakfast nook, and a convenient built-in desk and work area. Just off the kitchen, is an elegant formal dining room adorned with crown molding, and a fully conditioned enclosed sunroom that invites year-round relaxation. Rounding out the main level is a guest powder room and a large laundry room equipped with a folding counter, utility sink, and dedicated storage closet. Upstairs, retreat to the expansive primary suite, entered through double doors and featuring a private ensuite bath with his-and-her vanities, individual linen closets, a jetted soaking tub, a separate shower, and a spacious walk-in closet. Three additional guest bedrooms offer flexibility, with the fourth bedroom easily serving as a large bonus or recreation room if preferred. The fully fenced backyard with vinyl privacy fencing and a 10x15 yard barn provide exceptional outdoor utility and privacy. Additional highlights include a Dual HVAC system installed in 2019 and an ADT home security system including cameras that is ready for activation by the new owner.
| Elementary School | Middle School | High School |
|---|---|---|
| Castle Elementary School | Castle North Middle School | Castle High School |
| Price History | |
|---|---|
| 6/6/2026 | Listed $427,900 |
| 6/24/2026 | 1$423,900 |
| 8/5/2026 | 4$409,000 |
General Features
| Sewer | City |
|---|---|
| Heating | Gas |
| Kitchen Level | Main |
| Cooling | Central Air |
| Laundry Y/N | Main |
| Fireplaces | No |
| Garage | Attached |
| Status | Active |
| Full Baths | 2 |
| Half Baths | 1 |
| Bathrooms | 3 |
| Year Built | 1995 |
| New Construction | No |
| Subdivision | Kingston Manor |
| Style | Two Story |
| Township | Ohio |
| Class | RESIDENTIAL |
| Type | Site-Built Home |
| Age | 31 |
| FIPS Code | 18173 |
| Associated Document Count | 3 |
| REO | No |
| Status | Active |
| Auction Y/N | No |
| Dining Room Level | Main |
| Annual Taxes | 2041.48 |
| Area | Warrick County |
| High School | Castle |
| City | Newburgh |
| School District | Warrick County School Corp. |
| Assoc. Dues Frequency | Not Applicable |
| Total Sq Ft | 3006 |
| Elementary School | Castle |
| Middle School | Castle North |
| Legal Description | LOT 60 KINGSTON MANOR SEC B |
| Virtual Tour | https://www.propertypanorama.com/instaview/irmls/202622020 |
| Agent First Name | Jason |
| Agent Last Name | Brown |
| DOM | 95 |
| Tax Year | 2026 |
| PROPOSED FINANCING | Cash,Conventional,FHA,VA |
Interior Features
| Basement | Crawl |
|---|---|
| Other Room 1 Level | Main |
| Kitchen Length | 22 |
| Laundry Room Width | 9 |
| Laundry Room Length | 6 |
| Kitchen Width | 20 |
| Beds | 4 |
| Total Rooms | 9 |
| Dining Room Length | 12 |
| Dining Room Width | 13 |
| Living Room Width | 21 |
| Other Room 1 Description | Fully Conditioned Sunroom |
| Living Room Length | 15 |
| Full Baths Upper | 2 |
| Total Finished SqFt | 2730 |
| Basement Y/N | No |
| Other Room 1 Length | 15 |
| Other Room 1 Width | 12 |
| Above Grade Bedrooms | 4 |
| Half Baths Main | 1 |
| 1st Bedroom Level | Upper |
| 1st Bedroom Width | 16 |
| 2nd Bedroom Length | 12 |
| 2nd Bedroom Level | Upper |
| 2nd Bedroom Width | 12 |
| 3rd Bedroom Length | 10 |
| 3rd Bedroom Level | Upper |
| 3rd Bedroom Width | 12 |
| 4th Bedroom Length | 15 |
| 4th Bedroom Level | Upper |
| 4th Bedroom Width | 17 |
| Above Grade Finished SqFt | 2730 |
| Above Grade Unfin. SqFt | 276 |
| Extra Room Level | Main |
| Living/Great Rm Level | Main |
Exterior Features
| Exterior | Brick,Vinyl |
|---|---|
| Pool | No |
| Garage Length | 21 |
| Garage Width | 22 |
| Lot Size Area | 11761 |
| Lot Dimensions | 95 x 125 |
| Lot Description | Corner |
| Garage SqFt | 462 |
| Approx. Lot Size Acres | 0.27 |
| Garage Capacity | 2.5 |
| Off Street Parking Y/N | Yes |
| Waterfront Y/N | No |
| Garage Y/N | Yes |
Amenities
- Foreclosure
- Views
- New Construction
- Adult 55+
- Lease To Own
- No HOA Fees
- Furnished
- Primary On Main
- Air Conditioning
- Seller Finance
- Green
- Fixer Upper
- Horse
- Golf
- Fireplace
- Deck
- Garage
- Basement
- Pool
 IDX information is provided exclusively for consumers personal, non-commercial use and may not be used for any purpose other than to identify prospective properties consumers may be interested in purchasing. Data is deemed reliable but is not guaranteed accurate by the MLS. IDX information is provided by the Indiana Regional MLS.
Information last updated on September 14, 2026 4:38 AM UTC
IDX information is provided exclusively for consumers personal, non-commercial use and may not be used for any purpose other than to identify prospective properties consumers may be interested in purchasing. Data is deemed reliable but is not guaranteed accurate by the MLS. IDX information is provided by the Indiana Regional MLS.
Information last updated on September 14, 2026 4:38 AM UTC
Property vs Single Family Average in 47630
Price
Taxes
Year Built
Visits
