
Primary on Main
Address
249 N Mississinewa Court, LaFontaine, IN
Price
$ 339,000
Property Attributes
- MLS#202619589
- TypeSingle Family
- Listing Status Active
- CountyWABASH
- CityLaFontaine
- AreaWaltz
- Zip46984
- StyleSite-Built Home
- Year Built1990
- Taxes$ 1459
- Price$ 339,000
- Bedrooms4
- Full Bathrooms2
- Half Bathrooms0
- Sqr Footage2240
- Lot Size1.4 Acres
Data Source:
Indiana Regional MLS (IRMLS)
Property Description
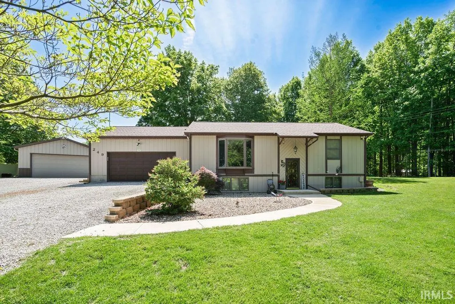
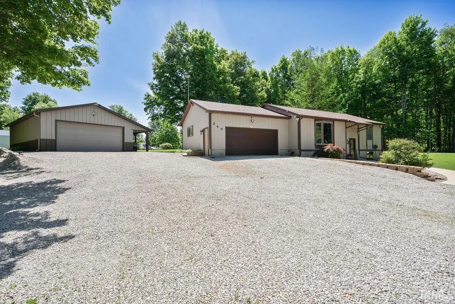
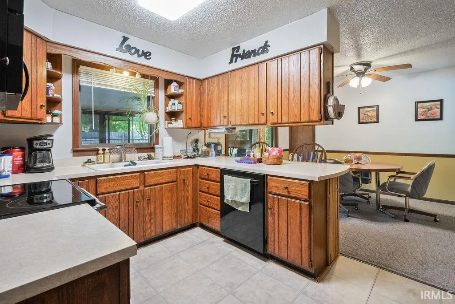
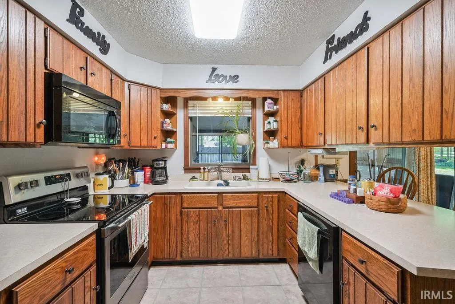
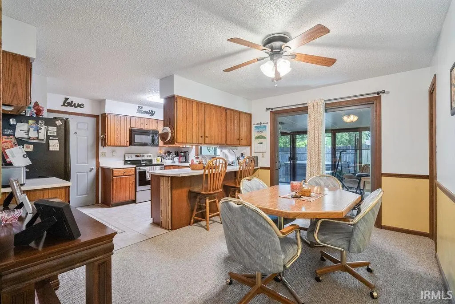
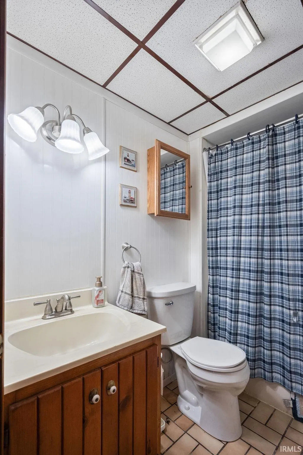
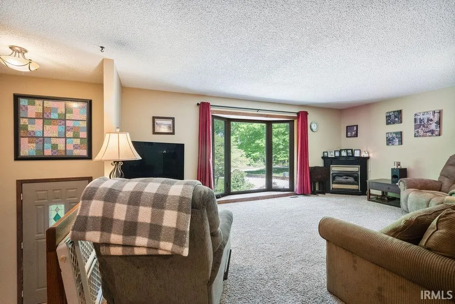
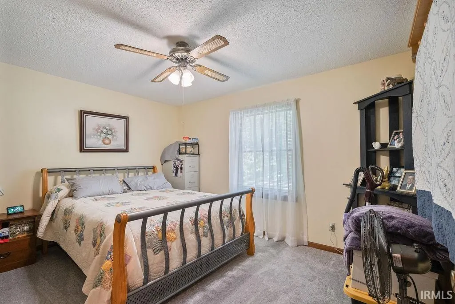
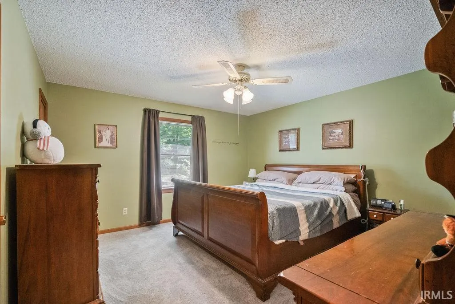
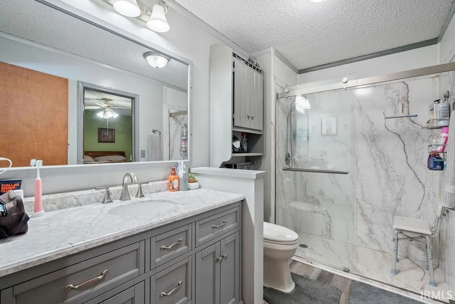
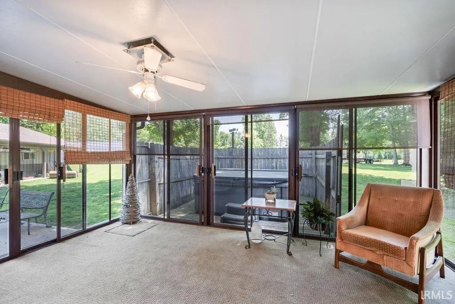
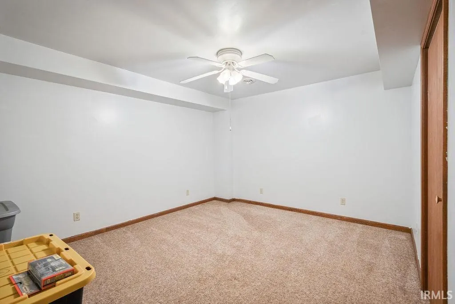
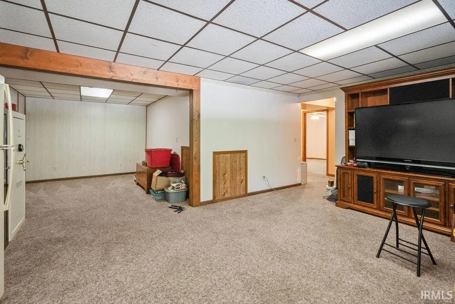
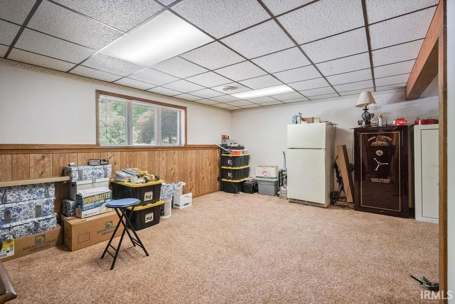
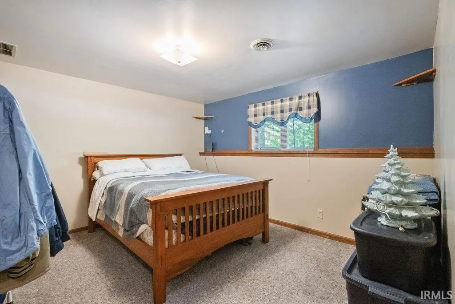
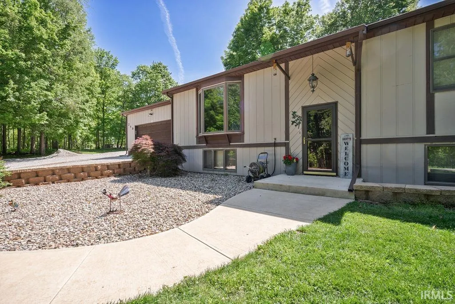
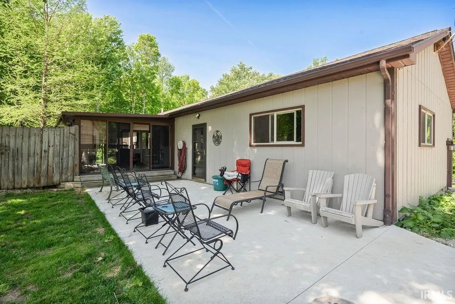
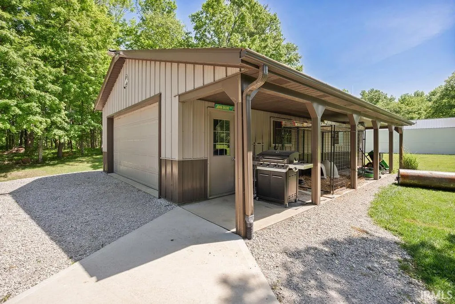
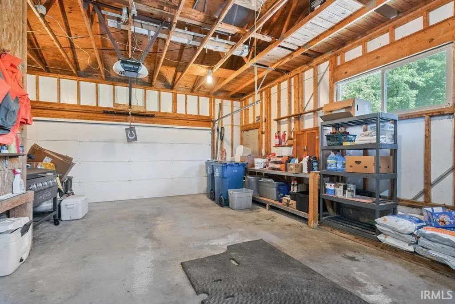
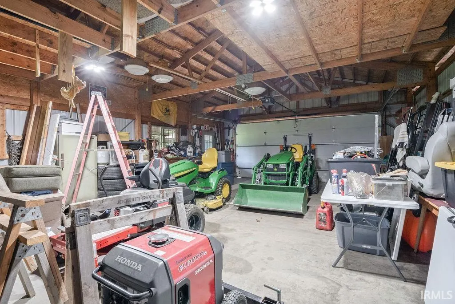
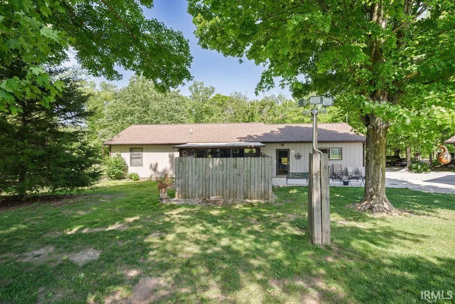
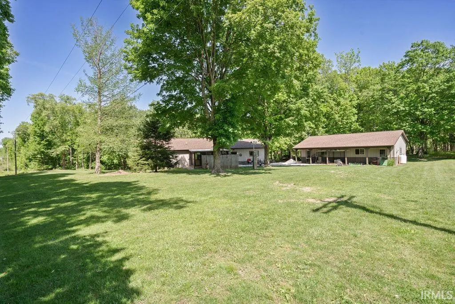
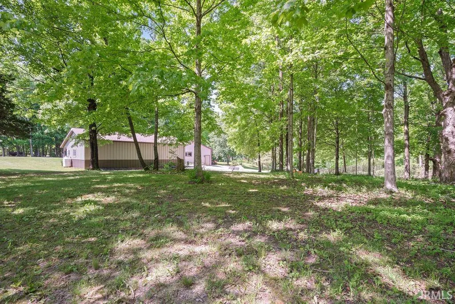
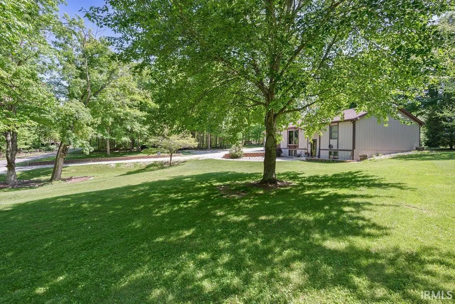
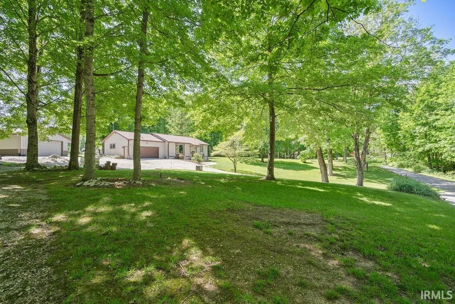
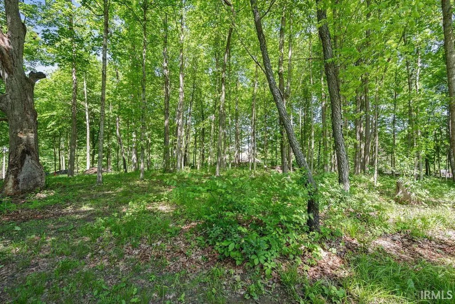
Nestled among mature woods with abundant wildlife and located near the Mississinewa, this beautifully maintained property offers the peaceful setting so many buyers dream of while still providing convenient access to nearby amenities. Designed with both comfort and entertaining in mind, the home features four bedrooms, two full baths, and multiple gathering spaces including a spacious main-level living room and an additional family room in the fully finished basement. The inviting three-season room opens to a private hot tub area enclosed by privacy fencing, creating the perfect space to relax and unwind year-round. The property also includes a two-car attached garage, a large pole barn for additional storage or hobbies, and an adjoining wooded side lot that adds even more privacy and natural beauty. Conveniently located approximately one mile from State Road 13 and just north of Oak Hill High School, this property combines serene country living with easy accessibility. All appliances remain. Additional highlights include efficient open-loop geothermal heating and gas service for the fireplace.
| Elementary School | Middle School | High School |
|---|---|---|
| Southwood Elementary School | Southwood Middle School | Southwood High School |
| Price History | |
|---|---|
| 5/22/2026 | Listed $359,000 |
| 5/22/2026 | 3$350,000 |
| 8/4/2026 | 4$339,000 |
General Features
| Sewer | Septic |
|---|---|
| Heating | Geothermal |
| Kitchen Level | Main |
| Cooling | Central Air |
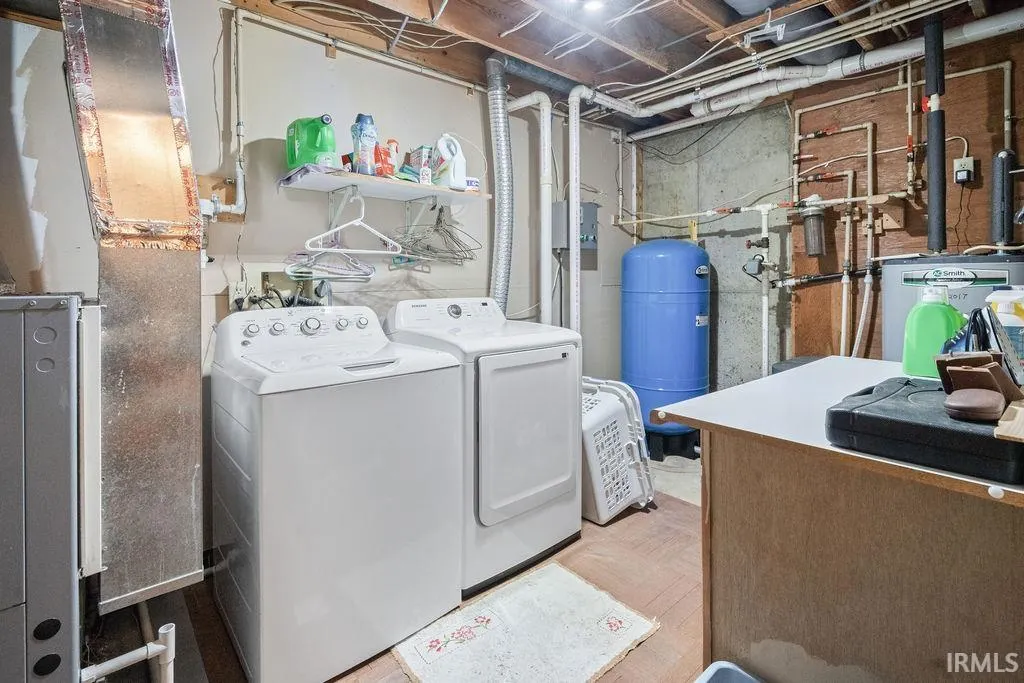
| Laundry Y/N | Lower |
| Fireplaces | Yes |
| Garage | Attached |
| Amenities | Hot Tub/Spa,Cable Available,Ceiling Fan(s),Deck Open,Detector-Smoke,Dryer Hook Up Electric,Garage Door Opener,Landscaped,Pantry-Walk In,Porch Covered,Porch Florida,Range/Oven Hook Up Elec,Stand Up Sh |
| Status | Active |
| Full Baths | 2 |
| Bathrooms | 2 |
| Year Built | 1990 |
| New Construction | No |
| Subdivision | None |
| Style | Bi-Level |
| Township | Waltz |
| Class | RESIDENTIAL |
| Type | Site-Built Home |
| Age | 36 |
| FIPS Code | 18169 |
| REO | No |
| Status | Active |
| Auction Y/N | No |
| Common Amenities | None |
| Dining Room Level | Main |
| Annual Taxes | 1459.24 |
| Area | Wabash County |
| Location | Rural Subdivision |
| High School | Southwood |
| City | LaFontaine |
| School District | MSD of Wabash County Schools |
| Assoc. Dues Frequency | Not Applicable |
| Total Sq Ft | 2240 |
| Elementary School | Southwood |
| Middle School | Southwood |
| Legal Description | FRANCES SLOCUM ESTATES LOTS 70 & 71 and FRANCES SLOCUM EST 69 |
| Virtual Tour | https://www.propertypanorama.com/instaview/irmls/202619589 |
| Agent First Name | Cathy |
| Agent Last Name | Hunnicutt |
| DOM | 111 |
| Tax Year | 2026 |
| PROPOSED FINANCING | Cash,Conventional,FHA,USDA,VA |
Interior Features
| Basement | Full Basement,Finished |
|---|---|
| Fireplace(s) | 1 |
| Flooring | Carpet,Laminate,Tile |
| Other Room 1 Level | Lower |
| HVAC | Ceiling Fan,Geothermal Hvac |
| Kitchen Length | 12 |
| Laundry Room Width | 8 |
| Laundry Room Length | 13 |
| Kitchen Width | 14 |
| Beds | 4 |
| Total Rooms | 10 |
| Dining Room Length | 14 |
| Dining Room Width | 11 |
| Breakfast Room Length | 13 |
| Breakfast Room Width | 13 |
| Fireplace | Living/Great Rm,Ventless |
| Family Room Width | 13 |
| Living Room Width | 13 |
| Other Room 1 Description | Family Room |
| Family Room Length | 19 |
| Living Room Length | 20 |
| Full Baths Main | 1 |
| Total Finished SqFt | 2240 |
| Basement Y/N | Yes |
| Other Room 1 Length | 13 |
| Other Room 1 Width | 19 |
| Above Grade Bedrooms | 2 |
| Below Grade Baths | 1 |
| Below Grade Bedrooms | 2 |
| Full Baths Below Grade | 1 |
| 1st Bedroom Level | Main |
| 1st Bedroom Width | 13 |
| 2nd Bedroom Length | 10 |
| 2nd Bedroom Level | Main |
| 2nd Bedroom Width | 13 |
| 3rd Bedroom Length | 12 |
| 3rd Bedroom Level | Lower |
| 3rd Bedroom Width | 13 |
| 4th Bedroom Length | 13 |
| 4th Bedroom Level | Lower |
| 4th Bedroom Width | 13 |
| Above Grade Finished SqFt | 1120 |
| Below Grade Finished SqFt | 1120 |
| Living/Great Rm Level | Main |
| Main Level SqFt | 1120 |
Exterior Features
| Exterior | Wood |
|---|---|
| Driveway | Gravel |
| Pool | No |
| Garage Length | 24 |
| Garage Width | 24 |
| Lot Size Area | 63000 |
| Lot Dimensions | 315x200 |
| Lot Description | Partially Wooded,0-2.9999 |
| Fence | Privacy |
| Garage SqFt | 576 |
| Water Features | None |
| Well Type | Private |
| Approx. Lot Size Acres | 1.4 |
| Garage Capacity | 2 |
| Waterfront Y/N | No |
| Garage Y/N | Yes |
Amenities
- Foreclosure
- Views
- New Construction
- Adult 55+
- Lease To Own
- No HOA Fees
- Furnished
- Primary On Main
- Air Conditioning
- Seller Finance
- Green
- Fixer Upper
- Horse
- Golf
- Fireplace
- Deck
- Garage
- Basement
- Pool
 IDX information is provided exclusively for consumers personal, non-commercial use and may not be used for any purpose other than to identify prospective properties consumers may be interested in purchasing. Data is deemed reliable but is not guaranteed accurate by the MLS. IDX information is provided by the Indiana Regional MLS.
Information last updated on September 13, 2026 3:56 AM UTC
IDX information is provided exclusively for consumers personal, non-commercial use and may not be used for any purpose other than to identify prospective properties consumers may be interested in purchasing. Data is deemed reliable but is not guaranteed accurate by the MLS. IDX information is provided by the Indiana Regional MLS.
Information last updated on September 13, 2026 3:56 AM UTC
Property vs Single Family Average in 46984
Price
Taxes
Year Built
Visits
