
Waterfront
Address
3265 N Lahr Drive, Martinsville, IN
Price
$ 649,900
Property Attributes
- MLS#202609476
- TypeSingle Family
- Listing Status Active
- CountyMORGAN
- CityMartinsville
- AreaJefferson
- Zip46151
- StyleTraditional
- Year Built1997
- Taxes$ 1726
- Price$ 649,900
- Bedrooms3
- Full Bathrooms2
- Half Bathrooms1
- Sqr Footage2484
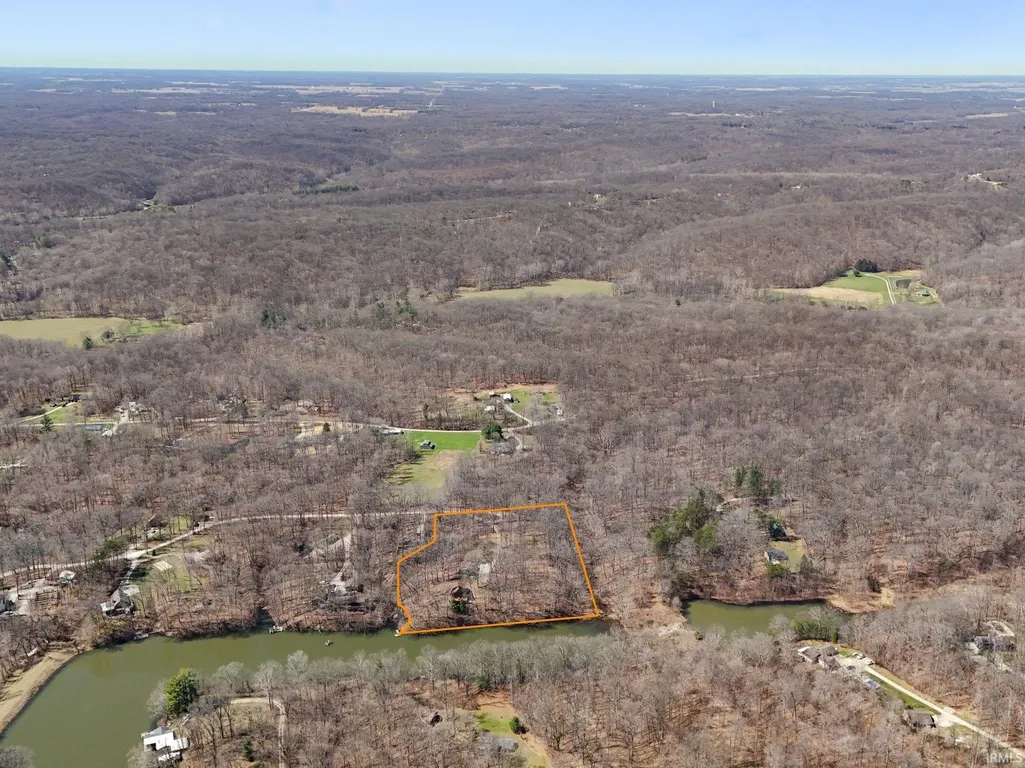
- Lot Size5.8 Acres
Data Source:
Indiana Regional MLS (IRMLS)
Property Description
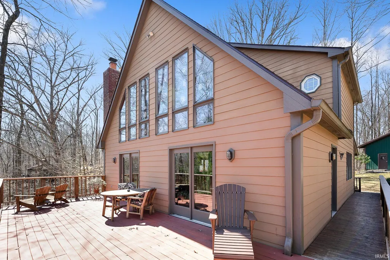
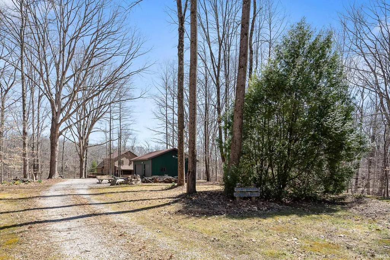
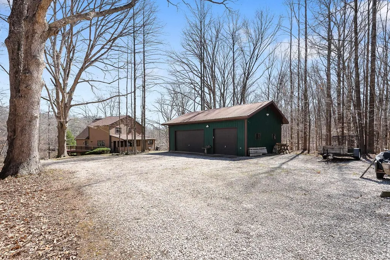
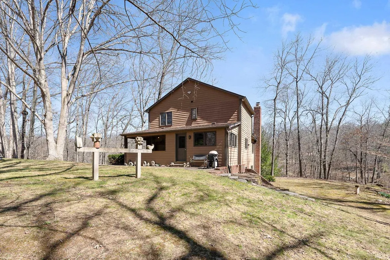
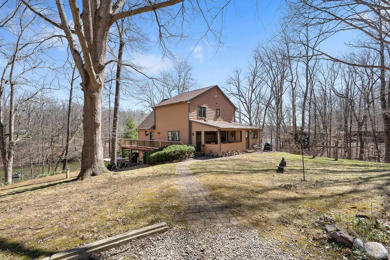
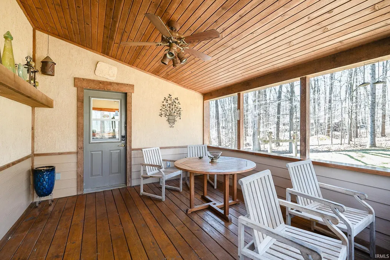
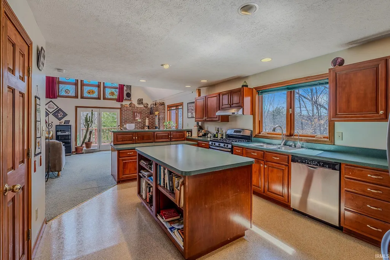
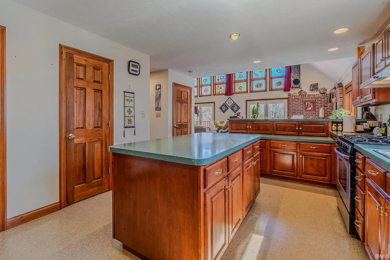
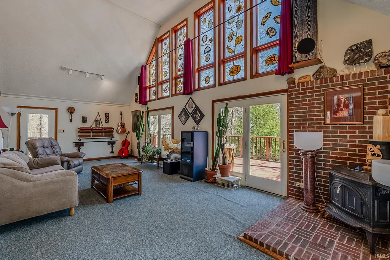
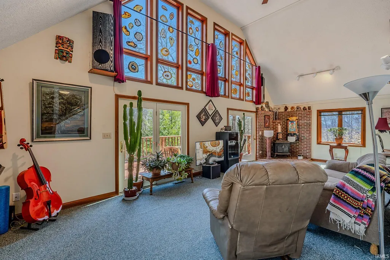
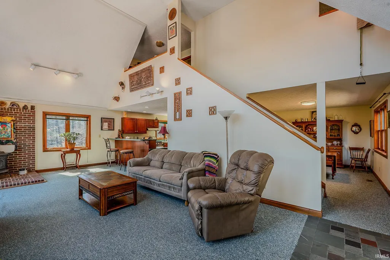
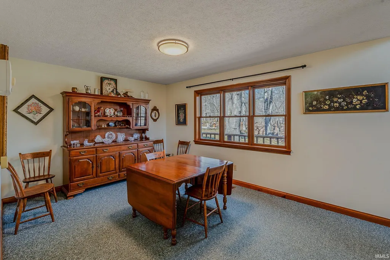
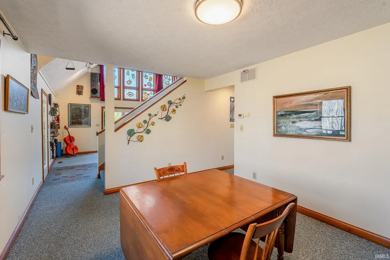
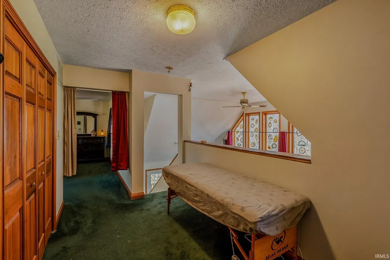
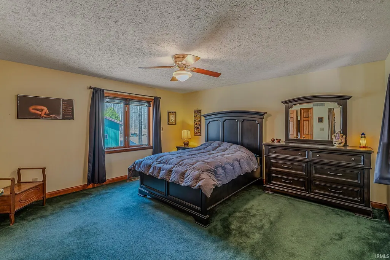
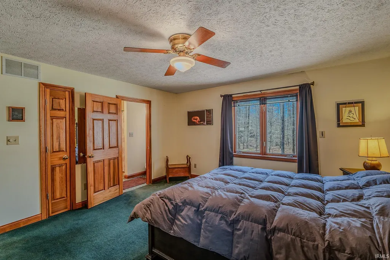
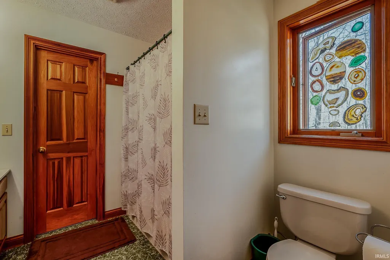
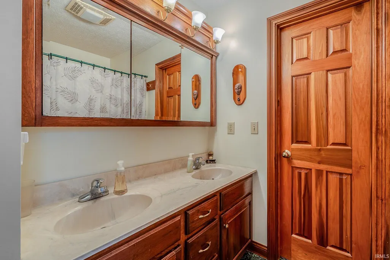
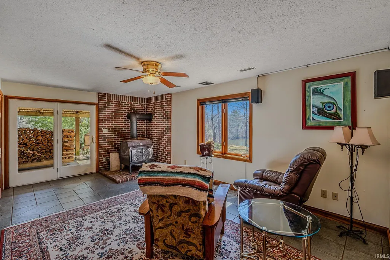
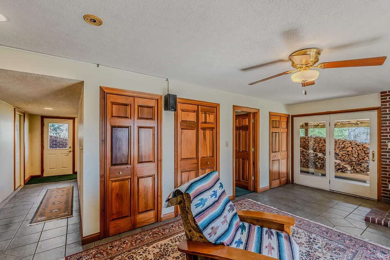
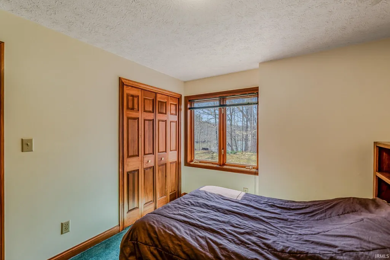
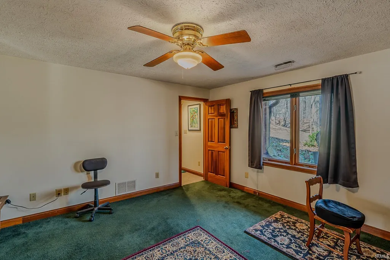
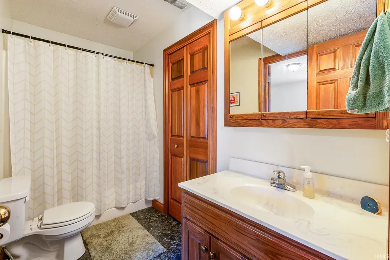
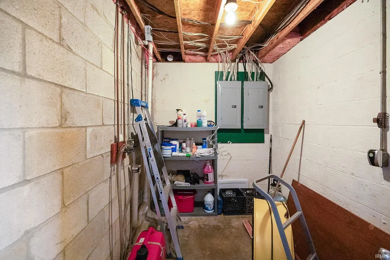
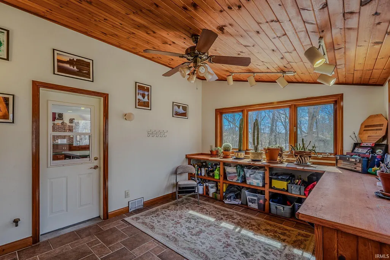
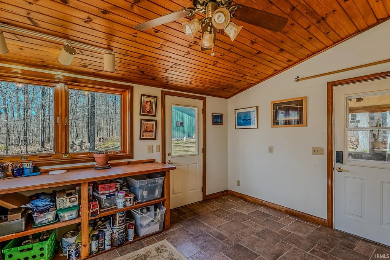
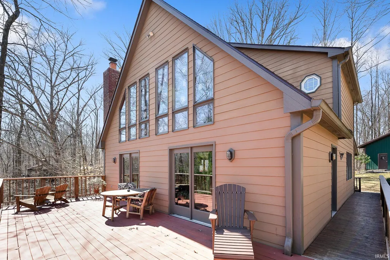
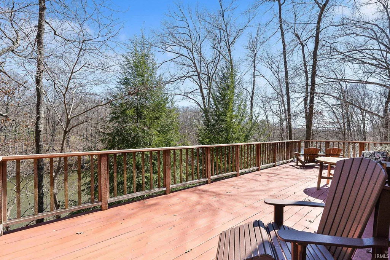
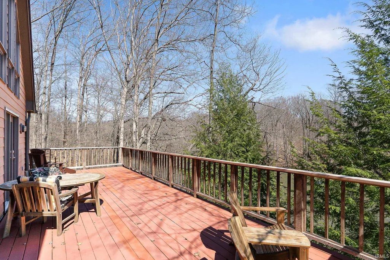
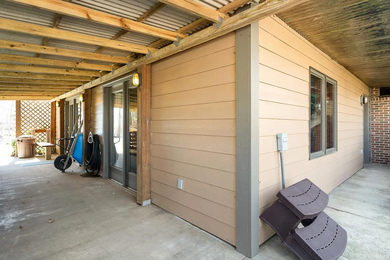
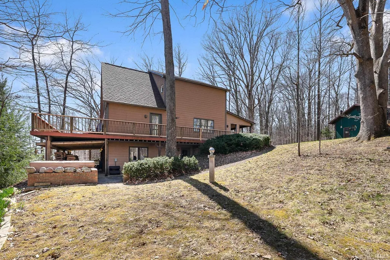
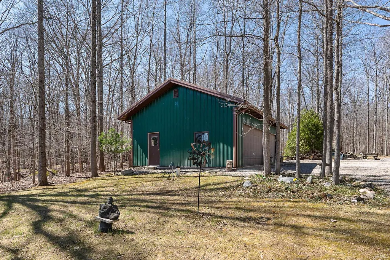
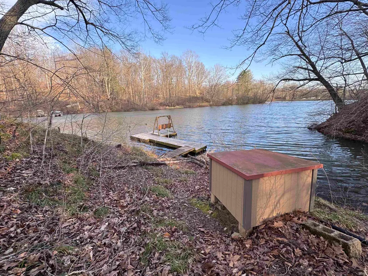
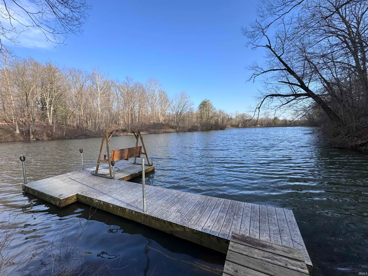
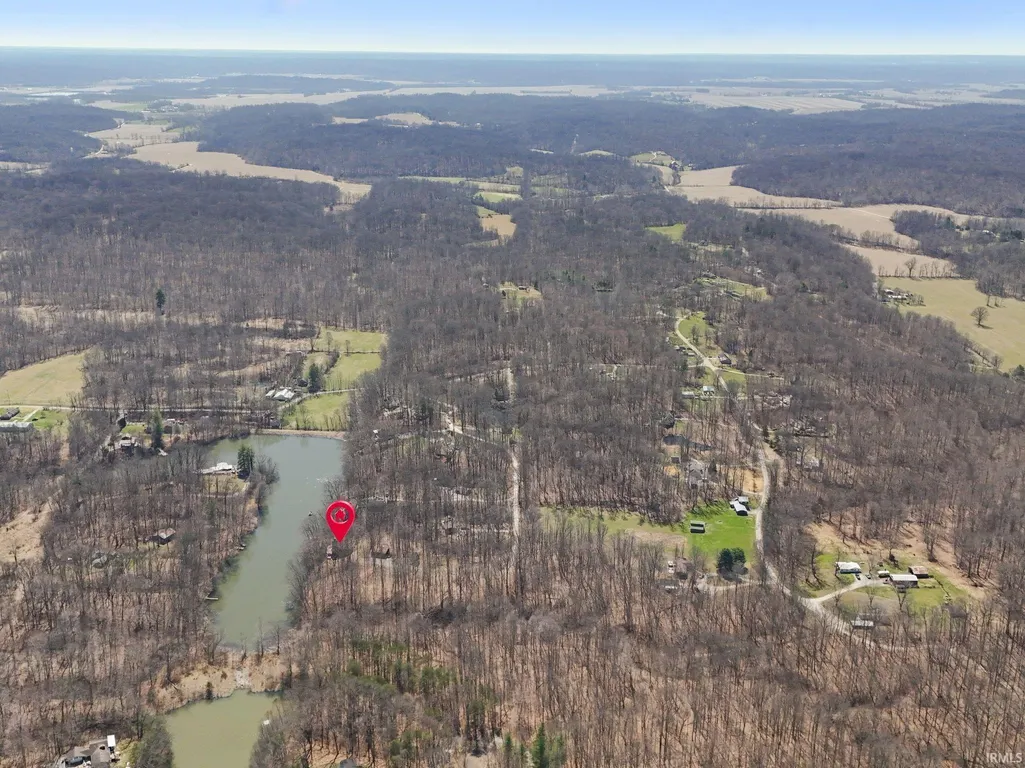
Welcome home to your private lake house oasis! 3265 N Lahr Drive is a hidden gem offering endless opportunities while having the best of both worlds, all the privacy and seclusion you could want and a location that is convenient to everything. Just minutes from Martinsville, 12 minutes to I-69, 30 minutes to Bloomington, and 30 minutes to Indianapolis International airport! Property is situated on 5.5 acres at the end of a dead end private road of all mature woods overlooking Lahr Lake, a private 14 acre lake providing all the peace, quiet, and nature you are looking for. From the relaxing outdoor entertaining areas, to the custom built maple cabinets, solid poplar trim throughout, and solid lake loop geothermal system, no details were left out when this property was designed and built. Walking into the main level you will find a large mud room leading into an open concept kitchen with breakfast bar, living room, formal dining room, and half bath. Upstairs you will find a large owners suite with a walk-through closet, full en-suite bath, and laundry area. Downstairs in the large finished walk-out basement you will find two additional bedrooms, one with a full en-suite bath, and a large family room. An unfinished utility room also offers a secondary W/D hookup giving the lower level great potential for an in-law/private suite. Lots of outdoor entertaining space with large decks overlooking the lake on both the main and lower levels wrapped in cedar railings as well as a front entry covered porch. The oversized 24' x 36' detached 3 car garage has automatic garage door openers as well as its own 100 amp electrical panel and offers plenty of work space. Total acreage is divided up between 5 individual lots with lots 5, 6, and 7 together being buildable! Lot 6 comes equipped with a 165' water well already in place. Don't miss your opportunity on this one of a kind private lake retreat in Morgan County, an offer rarely found on the market. Schedule your showing today!
| Elementary School | Middle School | High School |
|---|---|---|
| Centerton Elementary School | Bell Academy/John R Wooden Middle School | Martinsville High School |
| Price History | |
|---|---|
| 3/23/2026 | Listed $747,000 |
| 4/12/2026 | 4$723,000 |
| 5/2/2026 | 2$713,000 |
| 5/18/2026 | 4$689,000 |
| 8/4/2026 | 6$649,900 |
General Features
| Sewer | Septic |
|---|---|
| Heating | Electric,Geothermal |
| Kitchen Level | Main |
| Cooling | Central Air,Geothermal |
| Laundry Y/N | Upper |
| Fireplaces | Yes |
| Water Access Type | Lakefront |
| Garage | Detached |
| Amenities | Hot Tub/Spa,1st Bdrm En Suite,Ceilings-Vaulted,Closet(s) Walk-in,Deck Open,Deck on Waterfront,Firepit,Garage Door Opener,Kitchen Island,Landscaped,Natural Woodwork,Open Floor Plan,Porch Covered,Forma |
| Status | Active |
| Full Baths | 2 |
| Half Baths | 1 |
| Bathrooms | 3 |
| Year Built | 1997 |
| New Construction | No |
| Subdivision | Other |
| Style | Three Story |
| Township | Jefferson |
| Class | RESIDENTIAL |
| Type | Site-Built Home |
| Age | 29 |
| FIPS Code | 18109 |
| Associated Document Count | 3 |
| REO | No |
| Status | Active |
| Auction Y/N | No |
| Common Amenities | Dock |
| Dining Room Level | Main |
| Annual Taxes | 1726.14 |
| Area | Morgan County |
| Location | Lake,Rural Subdivision |
| High School | Martinsville |
| City | Martinsville |
| School District | MSD of Martinsville |
| Assoc. Dues Frequency | Semiannually |
| Assoc. Restrictions Y/N | Yes |
| HOA Fees $ | 250 |
| Energy Efficient | HVAC |
| Architectural Style | Traditional |
| Total Sq Ft | 2652 |
| Elementary School | Centerton |
| Middle School | Bell Academy/John R Wooden |
| Legal Description | LOT 5 LAHR LAKE SHORE SUBDIVISION,LOT 6 LAHR LAKE SHORE SUBDIVISION,LOT 7 LAHR LAKE SHORE SUBDIVISION,LOT 8 LAHR LAKE SHORE SUBDIVISION,LOT 9 LAHR LAKE SHORE SUBDIVISION |
| Virtual Tour | https://www.propertypanorama.com/instaview/irmls/202609476 |
| Agent First Name | Luke |
| Agent Last Name | Morrow |
| DOM | 171 |
| Tax Year | 2026 |
| PROPOSED FINANCING | Cash,Conventional |
Interior Features
| Basement | Full Basement,Walk-Out Basement,Finished |
|---|---|
| Fireplace(s) | 2 |
| Flooring | Carpet,Tile,Vinyl |
| HVAC | Geo Heat (Closed Loop) |
| Kitchen Length | 19 |
| Laundry Room Width | 7 |
| Laundry Room Length | 13 |
| Kitchen Width | 12 |
| Beds | 3 |
| Total Rooms | 7 |
| Dining Room Length | 15 |
| Dining Room Width | 11 |
| Fireplace | Living/Great Rm,Wood Burning,Basement |
| Family Room Width | 11 |
| Living Room Width | 13 |
| Family Room Length | 19 |
| Living Room Length | 29 |
| Full Baths Upper | 1 |
| Total Finished SqFt | 2484 |
| Basement Y/N | Yes |
| Above Grade Bedrooms | 1 |
| Below Grade Baths | 1 |
| Below Grade Bedrooms | 2 |
| Full Baths Below Grade | 1 |
| Half Baths Main | 1 |
| 1st Bedroom Level | Upper |
| 1st Bedroom Width | 14 |
| 2nd Bedroom Length | 14 |
| 2nd Bedroom Level | Basement |
| 2nd Bedroom Width | 13 |
| 3rd Bedroom Length | 11 |
| 3rd Bedroom Level | Basement |
| 3rd Bedroom Width | 9 |
| Above Grade Finished SqFt | 1620 |
| Below Grade Finished SqFt | 864 |
| Below Grade Unfin. SqFt | 168 |
| Living/Great Rm Level | Main |
| Basement Material | Poured Concrete |
Exterior Features
| Road Surface | Gravel |
|---|---|
| Road Access | Private |
| Exterior | Brick,Stucco,Fiber Cement |
| Water Frontage | 625 |
| Driveway | Gravel |
| Pool | No |
| Waterfront | Lake |
| Garage Length | 24 |
| Garage Width | 36 |
| Lot Size Area | 252648 |
| Lot Dimensions | Irregular |
| Lot Description | Cul-De-Sac,Heavily Wooded,Irregular,Waterfront,3-5.9999,Lake,Water View,Waterfront-High Bank |
| Garage SqFt | 864 |
| Water Features | Boat Docking Rights,Pier/Dock,Pier/Dock Available,Assoc |
| Well Type | Private |
| Water Name | Other |
| Approx. Lot Size Acres | 5.8 |
| Garage Capacity | 3 |
| ROOF MATERIAL | Shingle |
| Lake | Non Ski Lake |
| Waterfront Y/N | Yes |
| Garage Y/N | Yes |
Amenities
- Foreclosure
- Views
- New Construction
- Adult 55+
- Lease To Own
- No HOA Fees
- Furnished
- Primary On Main
- Air Conditioning
- Seller Finance
- Green
- Fixer Upper
- Horse
- Golf
- Fireplace
- Deck
- Garage
- Basement
- Pool
 IDX information is provided exclusively for consumers personal, non-commercial use and may not be used for any purpose other than to identify prospective properties consumers may be interested in purchasing. Data is deemed reliable but is not guaranteed accurate by the MLS. IDX information is provided by the Indiana Regional MLS.
Information last updated on September 13, 2026 3:56 AM UTC
IDX information is provided exclusively for consumers personal, non-commercial use and may not be used for any purpose other than to identify prospective properties consumers may be interested in purchasing. Data is deemed reliable but is not guaranteed accurate by the MLS. IDX information is provided by the Indiana Regional MLS.
Information last updated on September 13, 2026 3:56 AM UTC
Property vs Single Family Average in 46151
Price
Taxes
Year Built
Visits
