
Primary on Main



Address
1411 N Wabash Avenue, Marion, IN
Price
$ 319,900
Property Attributes
- MLS#202549275
- TypeSingle Family
- Listing Status Active
- CountyGRANT
- CityMarion
- AreaPleasant
- NeighborhoodNorth Wood- Northwood
- Zip46952
- StyleCape Cod
- Year Built1952
- Taxes$ 1801
- Price$ 319,900
- Bedrooms5
- Full Bathrooms3
- Half Bathrooms0
- Sqr Footage2886
- Lot Size0.84 Acres
Data Source:
Indiana Regional MLS (IRMLS)
Property Description
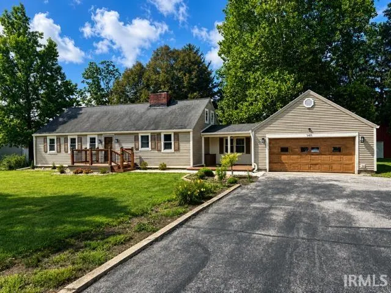
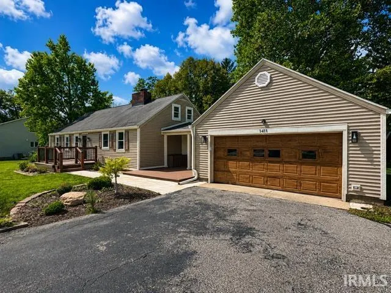
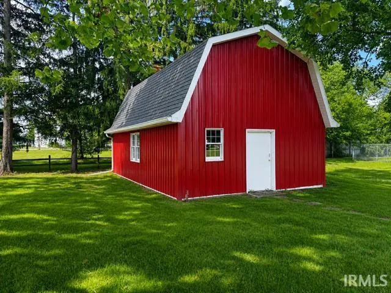
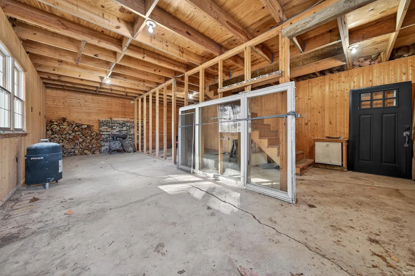
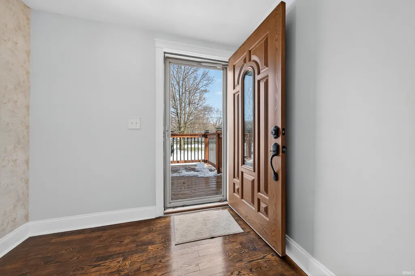
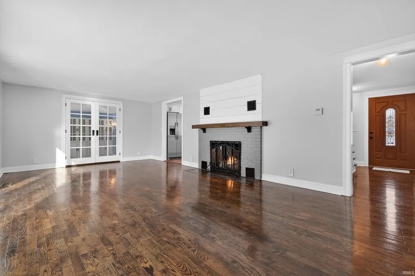
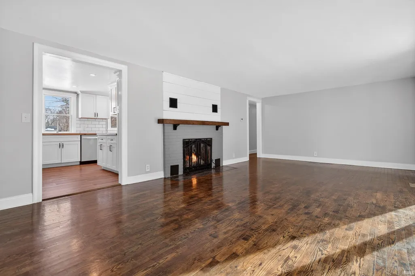
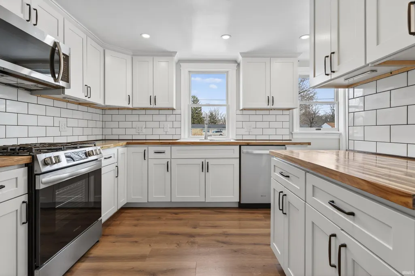
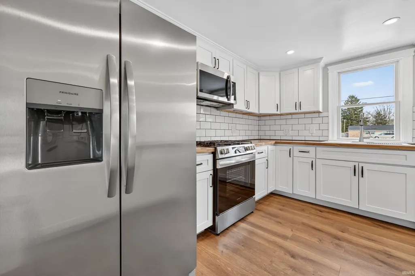
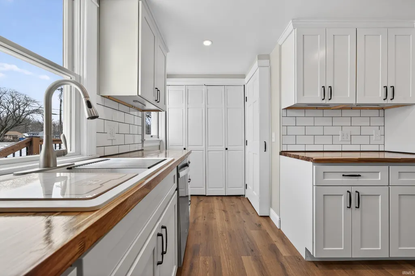
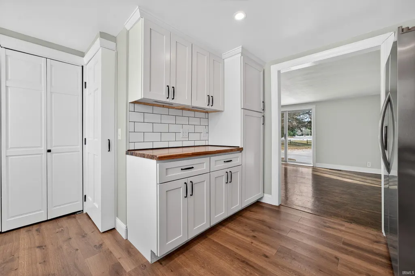
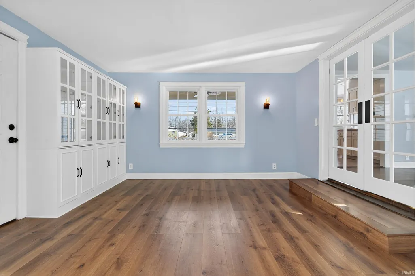
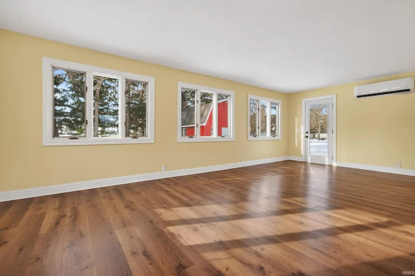
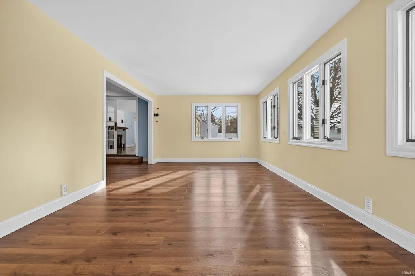
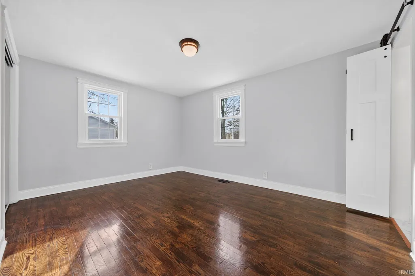
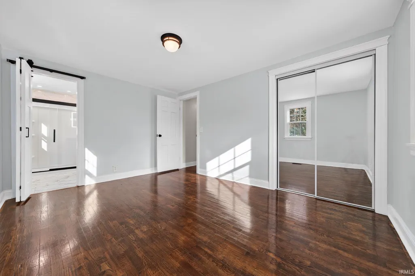
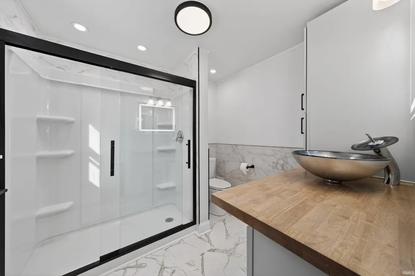
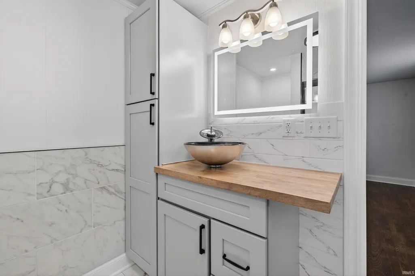
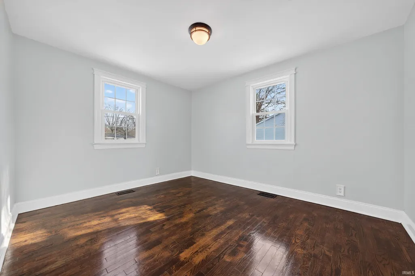
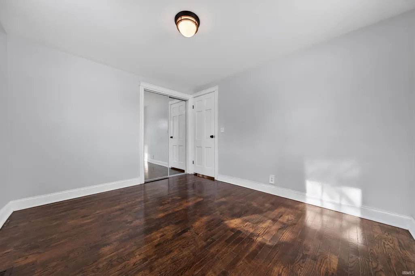
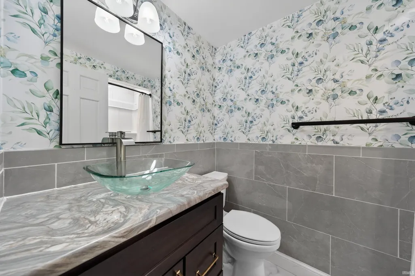
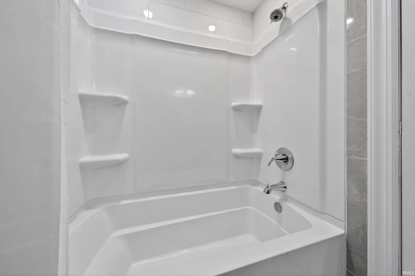
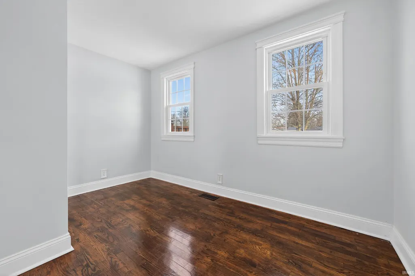
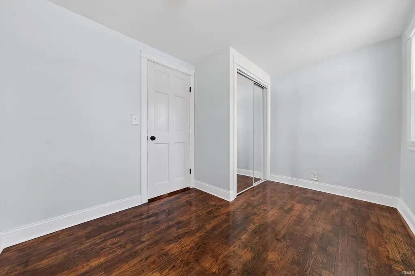
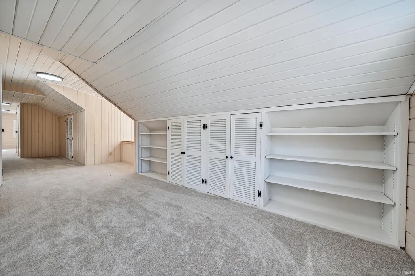
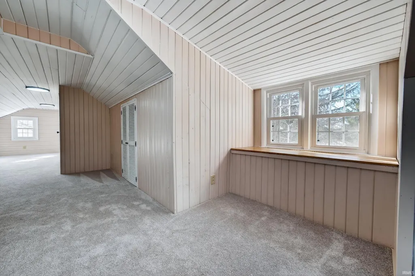
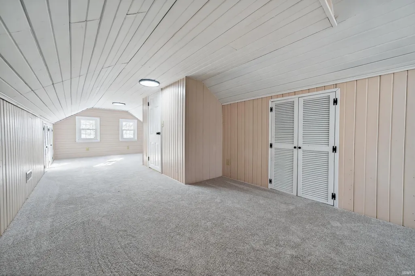
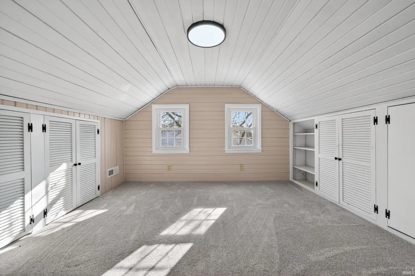
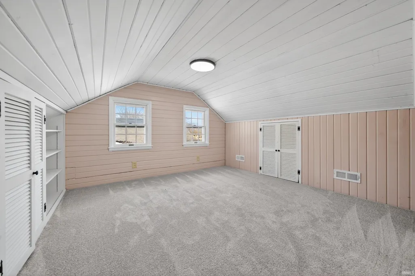
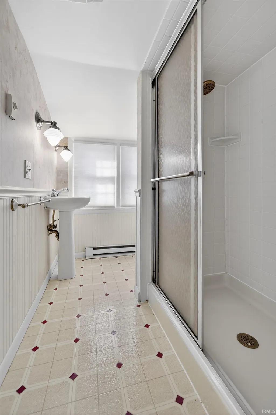
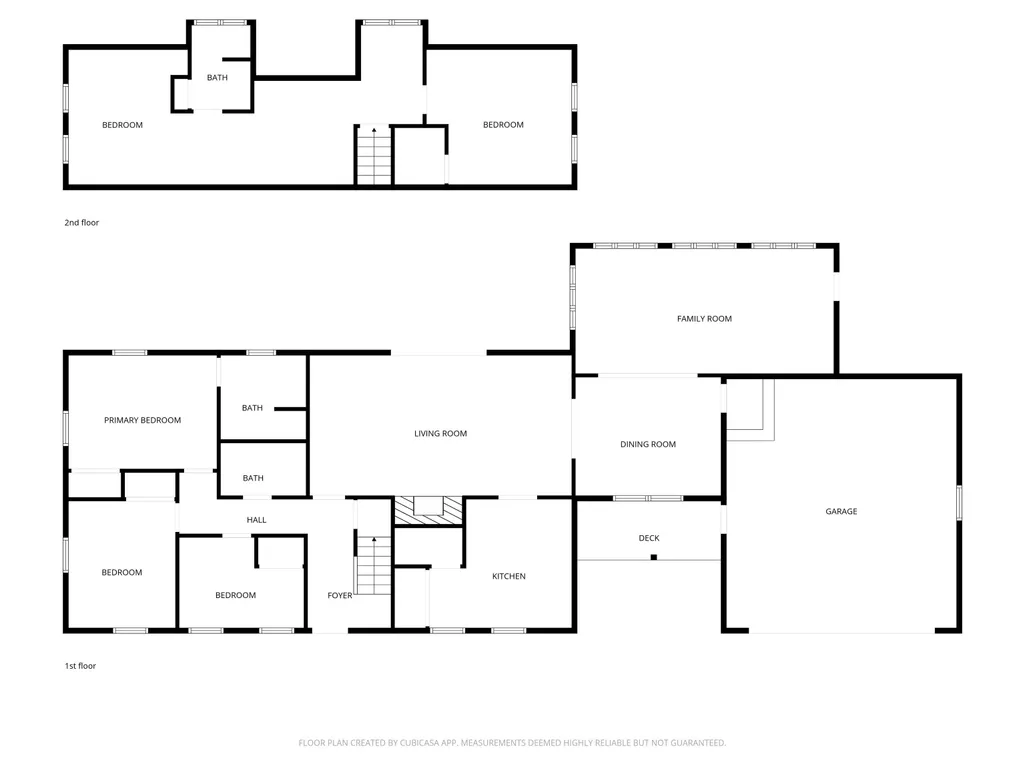
Incredibly transformed home! Mature park like setting & 0.85 acre scenic lot. There are 4-5 Bedrooms & 3 Full Baths! New, New, New! 30x20 Lofted Barn for extra storage, too! Foyer Entry, Spacious Main Living Room w/ gas log fireplace & gorgeously finished hardwoods. New Patio Doors lead to brand new stamped concrete patio area. Kitchen is totally custom with butcher block counters, new cabinetry, LVP flooring, subway tile backsplash, & SS appliance pkg. French Doors lead to a dining room/den with built-ins. Huge Family Room spans the rear of home. 3 Beds on Main Level. Owners Suite has private bath w/ walk-in shower, vessel sink, & ceramic floors. Totally Upgraded Main Bath. Upper Level is 'dorm style' with two bedroom zones that are split by a third bath. So many built-ins & storage spaces. Brand New Vinyl Sided Exterior, Entire HVAC System, Appliances inc. washer/dryer, Grg Dr Opener, Composite Decking, Concrete Sidewalk & Patio, Interior/Exterior Doors, Trim, Paint, All Fixtures, & More! The list continues! Offering Immediate Possession! Must See!!!
| Elementary School | Middle School | High School |
|---|---|---|
| Kendall Elementary School | McCulloch Middle School | Marion High School |
| Price History | |
|---|---|
| 12/18/2025 | Listed $339,900 |
| 4/20/2026 | 2$334,900 |
| 7/12/2026 | 5$319,900 |
General Features
| Sewer | City |
|---|---|
| Heating | Gas,Forced Air,Other Heating System |
| Kitchen Level | Main |
| Cooling | Central Air |
| Laundry Y/N | Main |
| Fireplaces | Yes |
| Garage | Attached |
| Amenities | 1st Bdrm En Suite,Built-In Bookcase,Cable Available,Ceiling Fan(s),Deck Open,Detector-Carbon Monoxide,Detector-Smoke,Disposal,Dryer Hook Up Electric,Foyer Entry,Garage Door Opener,Landscaped,Patio Op |
| Status | Active |
| Full Baths | 3 |
| Bathrooms | 3 |
| Year Built | 1952 |
| New Construction | No |
| Subdivision | North Wood(s) / Northwood(s) |
| Style | One and Half Story |
| Township | Pleasant |
| Class | RESIDENTIAL |
| Type | Site-Built Home |
| Age | 74 |
| FIPS Code | 18053 |
| Inside City Limits | Yes |
| Associated Document Count | 2 |
| REO | No |
| Status | Active |
| Auction Y/N | No |
| Common Amenities | None |
| Dining Room Level | Main |
| Annual Taxes | 1801.8 |
| Area | Grant County |
| Location | City/Town/Suburb |
| High School | Marion |
| City | Marion |
| School District | Marion Community Schools |
| Assoc. Dues Frequency | Not Applicable |
| Assoc. Restrictions Y/N | No |
| Architectural Style | Cape Cod |
| Total Sq Ft | 2886 |
| Elementary School | Kendall |
| Middle School | McCulloch |
| Legal Description | PT NE; SEC 36; .43 A & PT NE; SEC 36; .43A |
| Virtual Tour | https://www.propertypanorama.com/instaview/irmls/202549275 |
| Agent First Name | Joe |
| Agent Last Name | Schroder |
| DOM | 264 |
| Tax Year | 2026 |
| PROPOSED FINANCING | Cash,Conventional,FHA,VA |
Interior Features
| Basement | None |
|---|---|
| Fireplace(s) | 1 |
| Flooring | Hardwood Floors,Carpet,Vinyl |
| Kitchen Length | 13 |
| Laundry Room Width | 3 |
| Laundry Room Length | 5 |
| Kitchen Width | 11 |
| Beds | 5 |
| Total Rooms | 8 |
| Dining Room Length | 12 |
| Dining Room Width | 10 |
| Fireplace | Living/Great Rm,Gas Log |
| Family Room Width | 12 |
| Living Room Width | 13 |
| Family Room Length | 23 |
| Living Room Length | 24 |
| Full Baths Main | 2 |
| Full Baths Upper | 1 |
| Total Finished SqFt | 2886 |
| Basement Y/N | No |
| Above Grade Bedrooms | 5 |
| 1st Bedroom Level | Main |
| 1st Bedroom Width | 11 |
| 2nd Bedroom Length | 12 |
| 2nd Bedroom Level | Main |
| 2nd Bedroom Width | 10 |
| 3rd Bedroom Length | 12 |
| 3rd Bedroom Level | Main |
| 3rd Bedroom Width | 8 |
| 4th Bedroom Length | 20 |
| 4th Bedroom Level | Upper |
| 4th Bedroom Width | 11 |
| 5th Bedroom Length | 20 |
| 5th Bedroom Level | Upper |
| 5th Bedroom Width | 11 |
| Above Grade Finished SqFt | 2886 |
| Living/Great Rm Level | Main |
| Main Level SqFt | 1664 |
Exterior Features
| Road Surface | Asphalt |
|---|---|
| Road Access | City |
| Exterior | Vinyl |
| Driveway | Asphalt |
| Pool | No |
| Garage Length | 24 |
| Garage Width | 22 |
| Lot Size Area | 36590 |
| Lot Dimensions | 168x224 |
| Lot Description | Level |
| Garage SqFt | 528 |
| Water Features | None |
| Approx. Lot Size Acres | 0.84 |
| Garage Capacity | 2 |
| Off Street Parking Y/N | Yes |
| ROOF MATERIAL | Asphalt,Shingle |
| Waterfront Y/N | No |
| Garage Y/N | Yes |
Amenities
- Foreclosure
- Views
- New Construction
- Adult 55+
- Lease To Own
- No HOA Fees
- Furnished
- Primary On Main
- Air Conditioning
- Seller Finance
- Green
- Fixer Upper
- Horse
- Golf
- Fireplace
- Deck
- Garage
- Basement
- Pool
 IDX information is provided exclusively for consumers personal, non-commercial use and may not be used for any purpose other than to identify prospective properties consumers may be interested in purchasing. Data is deemed reliable but is not guaranteed accurate by the MLS. IDX information is provided by the Indiana Regional MLS.
Information last updated on September 14, 2026 4:38 AM UTC
IDX information is provided exclusively for consumers personal, non-commercial use and may not be used for any purpose other than to identify prospective properties consumers may be interested in purchasing. Data is deemed reliable but is not guaranteed accurate by the MLS. IDX information is provided by the Indiana Regional MLS.
Information last updated on September 14, 2026 4:38 AM UTC
Property vs Single Family Average in 46952
Price
Taxes
Year Built
Visits
In The Neighborhood
Primary On Main
Albion
$ 325,000
- Type
- Single Family
Listed by Daniel Orlando of Mike Thomas Associates
