
Waterfront - Primary on Main

Address
7966 Lake Terrace Court, Newburgh, IN
Price
$ 699,900
Property Attributes
- MLS#202508461
- TypeSingle Family
- Listing Status Active
- CountyWARRICK
- CityNewburgh
- AreaOhio
- NeighborhoodThe Waterfront At Old Hickory
- Zip47630
- StyleTraditional
- Year Built1994
- Taxes$ 5087
- Price$ 699,900
- Bedrooms5
- Full Bathrooms4
- Half Bathrooms1
- Sqr Footage5039
- Lot Size1.53 Acres
Data Source:
Indiana Regional MLS (IRMLS)
Property Description
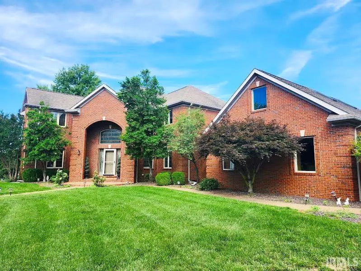
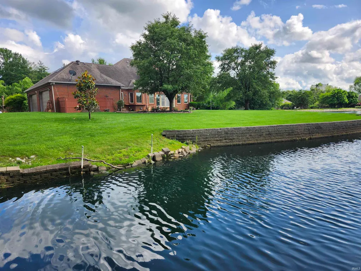
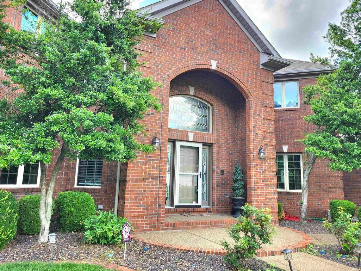
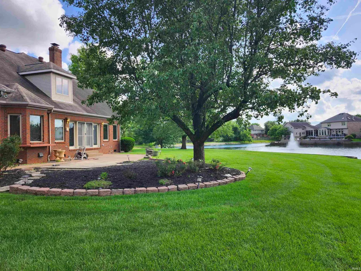
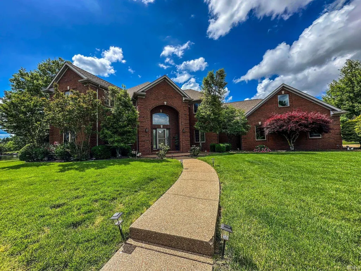
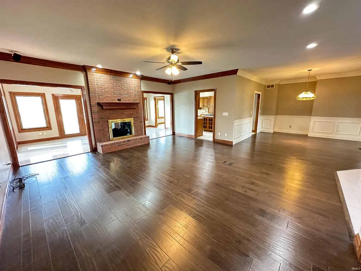
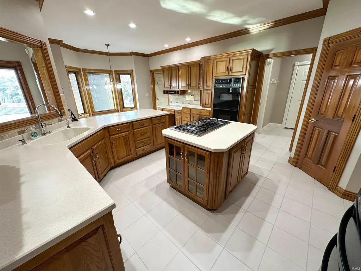
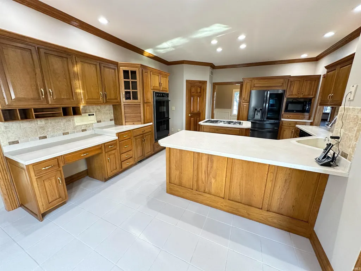
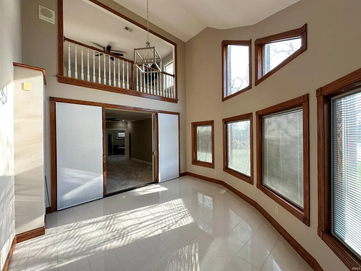
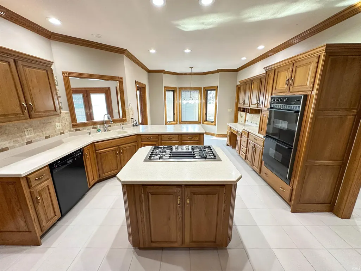
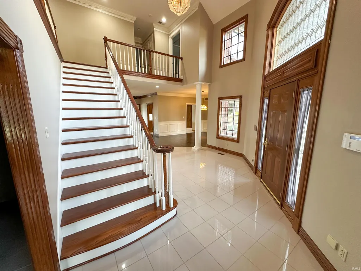
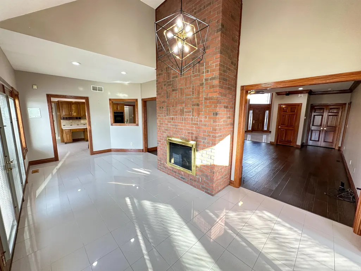
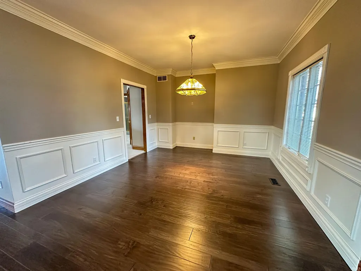
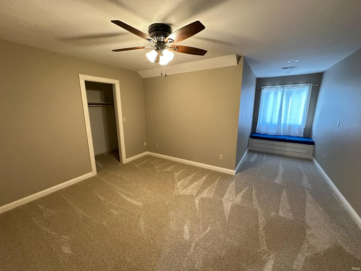
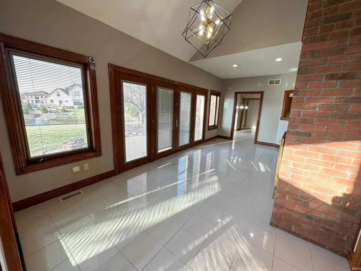
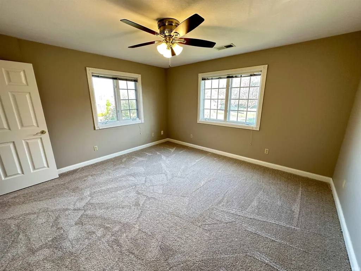
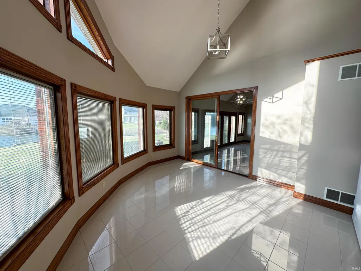
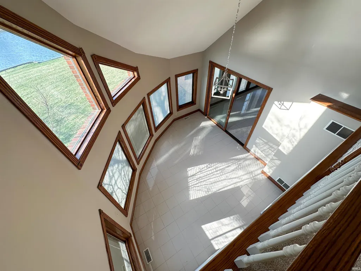
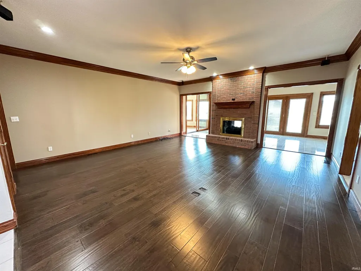
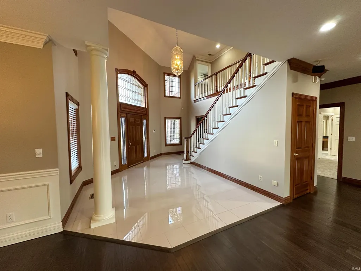
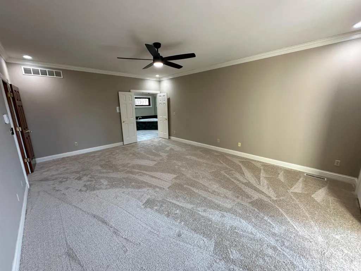
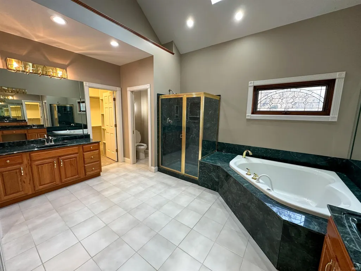
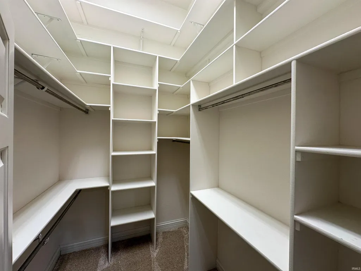
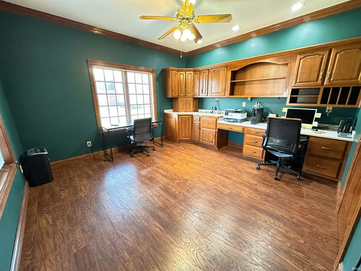
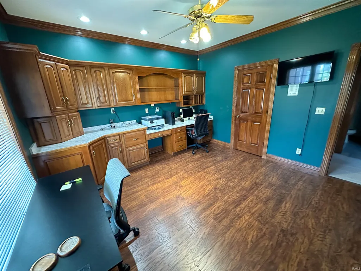
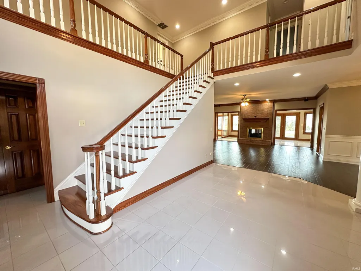
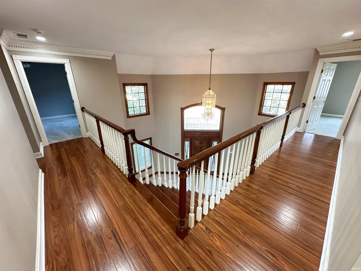
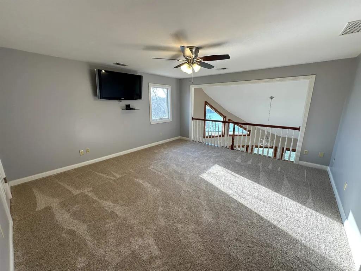
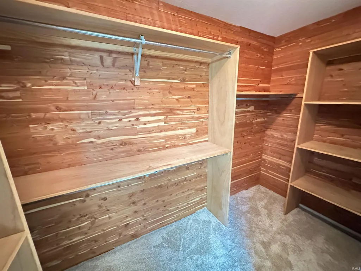
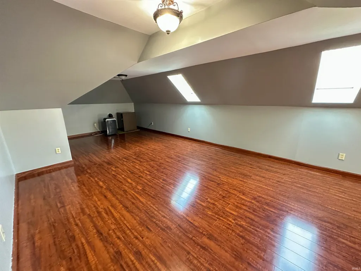
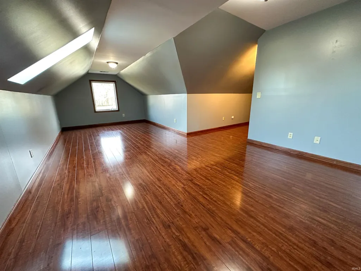
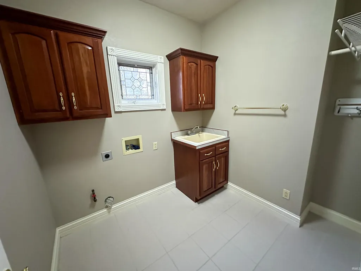
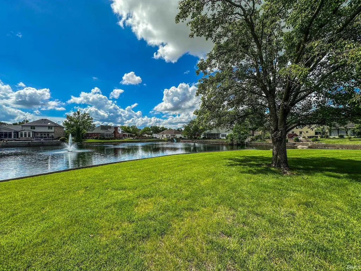
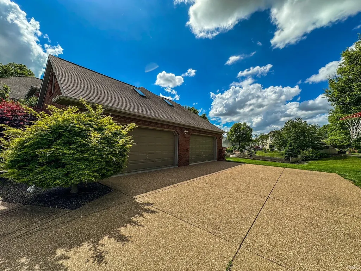
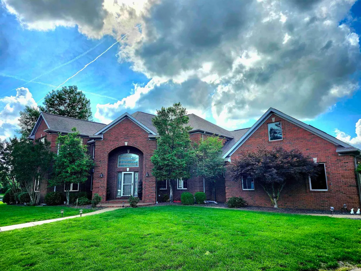
This stunning, custom-designed, one-of-a-kind 5-bedroom, 4.5-bath home sits at the end of a quiet cul-de-sac on a picturesque 1.53-acre lot overlooking the lake. Boasting an open floor plan with unmatched quality and design, this home is perfect for entertaining, whether for formal gatherings or casual get-togethers. The grand entry foyer features a soaring two-story ceiling with custom handmade crown and dental molding, complemented by a polished porcelain tile floor. The main level includes a private office with built-in desk and cabinetry, a spacious family room with a double-sided fireplace shared with the sunroom, and a large eat-in kitchen featuring hickory cabinetry, solid surface countertops, a tiled backsplash, and built-in appliancesincluding double wall ovens, a gas downdraft cooktop, microwave, refrigerator, dishwasher, instant hot and filtered water at the sink, and a walk-in pantry. Also on this level are both formal and casual living and dining areas, as well as a luxurious master suite with a private bath, sitting area, and breathtaking lake views. Upstairs, youll find four spacious guest bedrooms, each with a walk-in closet and access to either a hallway guest bath or a Jack-and-Jill bath, which also features a large cedar walk-in storage closet. A generously sized bonus room and a large conditioned storage area offer additional space and can be accessed from inside the home or via a walk-up stairway from the garage for added convenience. Additional features include a conveniently located laundry room just off the garage, an all-brick exterior, lake views from nearly every room, a 4-car attached garage, a security system, built-in speakers in the family room, an AM/FM intercom, a central vacuum system, insulated double-pane windows with built-in blinds, a stacked stone wall around the lake perimeter, and much more. This exceptional home is a must-see! Stop looking and start living at 7966 Lake Terrace Court!
| Elementary School | Middle School | High School |
|---|---|---|
| Castle Elementary School | Castle North Middle School | Castle High School |
| Price History | |
|---|---|
| 3/16/2025 | Listed $795,000 |
| 4/17/2025 | 6$749,000 |
| 9/15/2025 | 4$725,000 |
| 3/15/2026 | 2$715,000 |
| 5/8/2026 | 3$699,900 |
General Features
| Sewer | City |
|---|---|
| Heating | Gas,Forced Air,Multiple Heating Systems |
| Kitchen Level | Main |
| Cooling | Central Air,Multiple Cooling Units |
| Laundry Y/N | Main |
| Fireplaces | Yes |
| Garage | Attached |
| Amenities | Alarm System-Security,Attic Storage,Breakfast Bar,Built-In Speaker System,Built-In Bookcase,Built-in Desk,Cable Available,Cable Ready,Ceiling-9+,Ceilings-Vaulted,Closet(s) Cedar,Closet(s) Walk-in,Cou |
| Status | Active |
| Full Baths | 4 |
| Half Baths | 1 |
| Bathrooms | 5 |
| Year Built | 1994 |
| New Construction | No |
| Subdivision | The Waterfront At Old Hickory |
| Style | Two Story |
| Township | Ohio |
| Class | RESIDENTIAL |
| Type | Site-Built Home |
| Age | 32 |
| FIPS Code | 18173 |
| Associated Document Count | 1 |
| REO | No |
| Status | Active |
| Auction Y/N | No |
| Dining Room Level | Main |
| Annual Taxes | 5087.48 |
| Area | Warrick County |
| Location | City/Town/Suburb |
| High School | Castle |
| City | Newburgh |
| School District | Warrick County School Corp. |
| Assoc. Dues Frequency | Annually |
| HOA Fees $ | 600 |
| Architectural Style | Traditional |
| Total Sq Ft | 5039 |
| Elementary School | Castle |
| Middle School | Castle North |
| Legal Description | The Waterfront at Old Hickory Sec A Lot 26 | |
| Virtual Tour | https://www.propertypanorama.com/instaview/irmls/202508461 |
| Agent First Name | Sharon |
| Agent Last Name | McIntosh |
| DOM | 550 |
| Tax Year | 2024 |
| PROPOSED FINANCING | Cash,Conventional,VA |
Interior Features
| Basement | Cellar |
|---|---|
| Fireplace(s) | 1 |
| Flooring | Hardwood Floors,Carpet,Tile |
| HVAC | Ceiling Fan,High Efficiency Furnace,Zoned Air Condtioning,Zoned Heating |
| Kitchen Length | 24 |
| Laundry Room Width | 7 |
| Laundry Room Length | 8 |
| Kitchen Width | 15 |
| Beds | 5 |
| Total Rooms | 15 |
| Dining Room Length | 14 |
| Dining Room Width | 12 |
| Fireplace | Extra Rm,Living/Great Rm |
| Living Room Width | 19 |
| Den Length | 15 |
| Den Width | 14 |
| Living Room Length | 20 |
| Full Baths Main | 2 |
| Full Baths Upper | 2 |
| Total Finished SqFt | 5039 |
| Basement Y/N | No |
| Above Grade Bedrooms | 5 |
| Half Baths Main | 1 |
| 1st Bedroom Level | Main |
| 1st Bedroom Width | 15 |
| 2nd Bedroom Length | 14 |
| 2nd Bedroom Level | Upper |
| 2nd Bedroom Width | 13 |
| 3rd Bedroom Length | 16 |
| 3rd Bedroom Level | Upper |
| 3rd Bedroom Width | 15 |
| 4th Bedroom Length | 14 |
| 4th Bedroom Level | Upper |
| 4th Bedroom Width | 11 |
| 5th Bedroom Length | 22 |
| 5th Bedroom Level | Upper |
| 5th Bedroom Width | 13 |
| Above Grade Finished SqFt | 5039 |
| Extra Room Description | Foyer |
| Extra Room Length | 20 |
| Extra Room Level | Main |
| Extra Room Width | 16 |
| Living/Great Rm Level | Main |
| Rec Room Length | 37 |
| Rec Room Level | Upper |
| Rec Room Width | 11 |
Exterior Features
| Exterior | Aluminum,Brick,Vinyl |
|---|---|
| Pool | No |
| Waterfront | Pond |
| Garage Length | 25 |
| Garage Width | 45 |
| Lot Size Area | 66647 |
| Lot Dimensions | 325x217 irregular |
| Lot Description | Cul-De-Sac,Level,Waterfront,0-2.9999,Lake,Water View,Waterfront-Level Bank |
| Garage SqFt | 1125 |
| Water Features | Assoc |
| Approx. Lot Size Acres | 1.53 |
| Energy Efficient Doors/Windows | Double Pane Windows,Insulated Doors,Insulated Glass Windows |
| Garage Capacity | 4 |
| ROOF MATERIAL | Shingle,Dimensional Shingles |
| Waterfront Y/N | Yes |
| Garage Y/N | Yes |
Amenities
- Foreclosure
- Views
- New Construction
- Adult 55+
- Lease To Own
- No HOA Fees
- Furnished
- Primary On Main
- Air Conditioning
- Seller Finance
- Green
- Fixer Upper
- Horse
- Golf
- Fireplace
- Deck
- Garage
- Basement
- Pool
 IDX information is provided exclusively for consumers personal, non-commercial use and may not be used for any purpose other than to identify prospective properties consumers may be interested in purchasing. Data is deemed reliable but is not guaranteed accurate by the MLS. IDX information is provided by the Indiana Regional MLS.
Information last updated on September 16, 2026 4:14 AM UTC
IDX information is provided exclusively for consumers personal, non-commercial use and may not be used for any purpose other than to identify prospective properties consumers may be interested in purchasing. Data is deemed reliable but is not guaranteed accurate by the MLS. IDX information is provided by the Indiana Regional MLS.
Information last updated on September 16, 2026 4:14 AM UTC
Property vs Single Family Average in 47630
Price
Taxes
Year Built
Visits
